PALMOLIVE BUILDING RESIDENCE






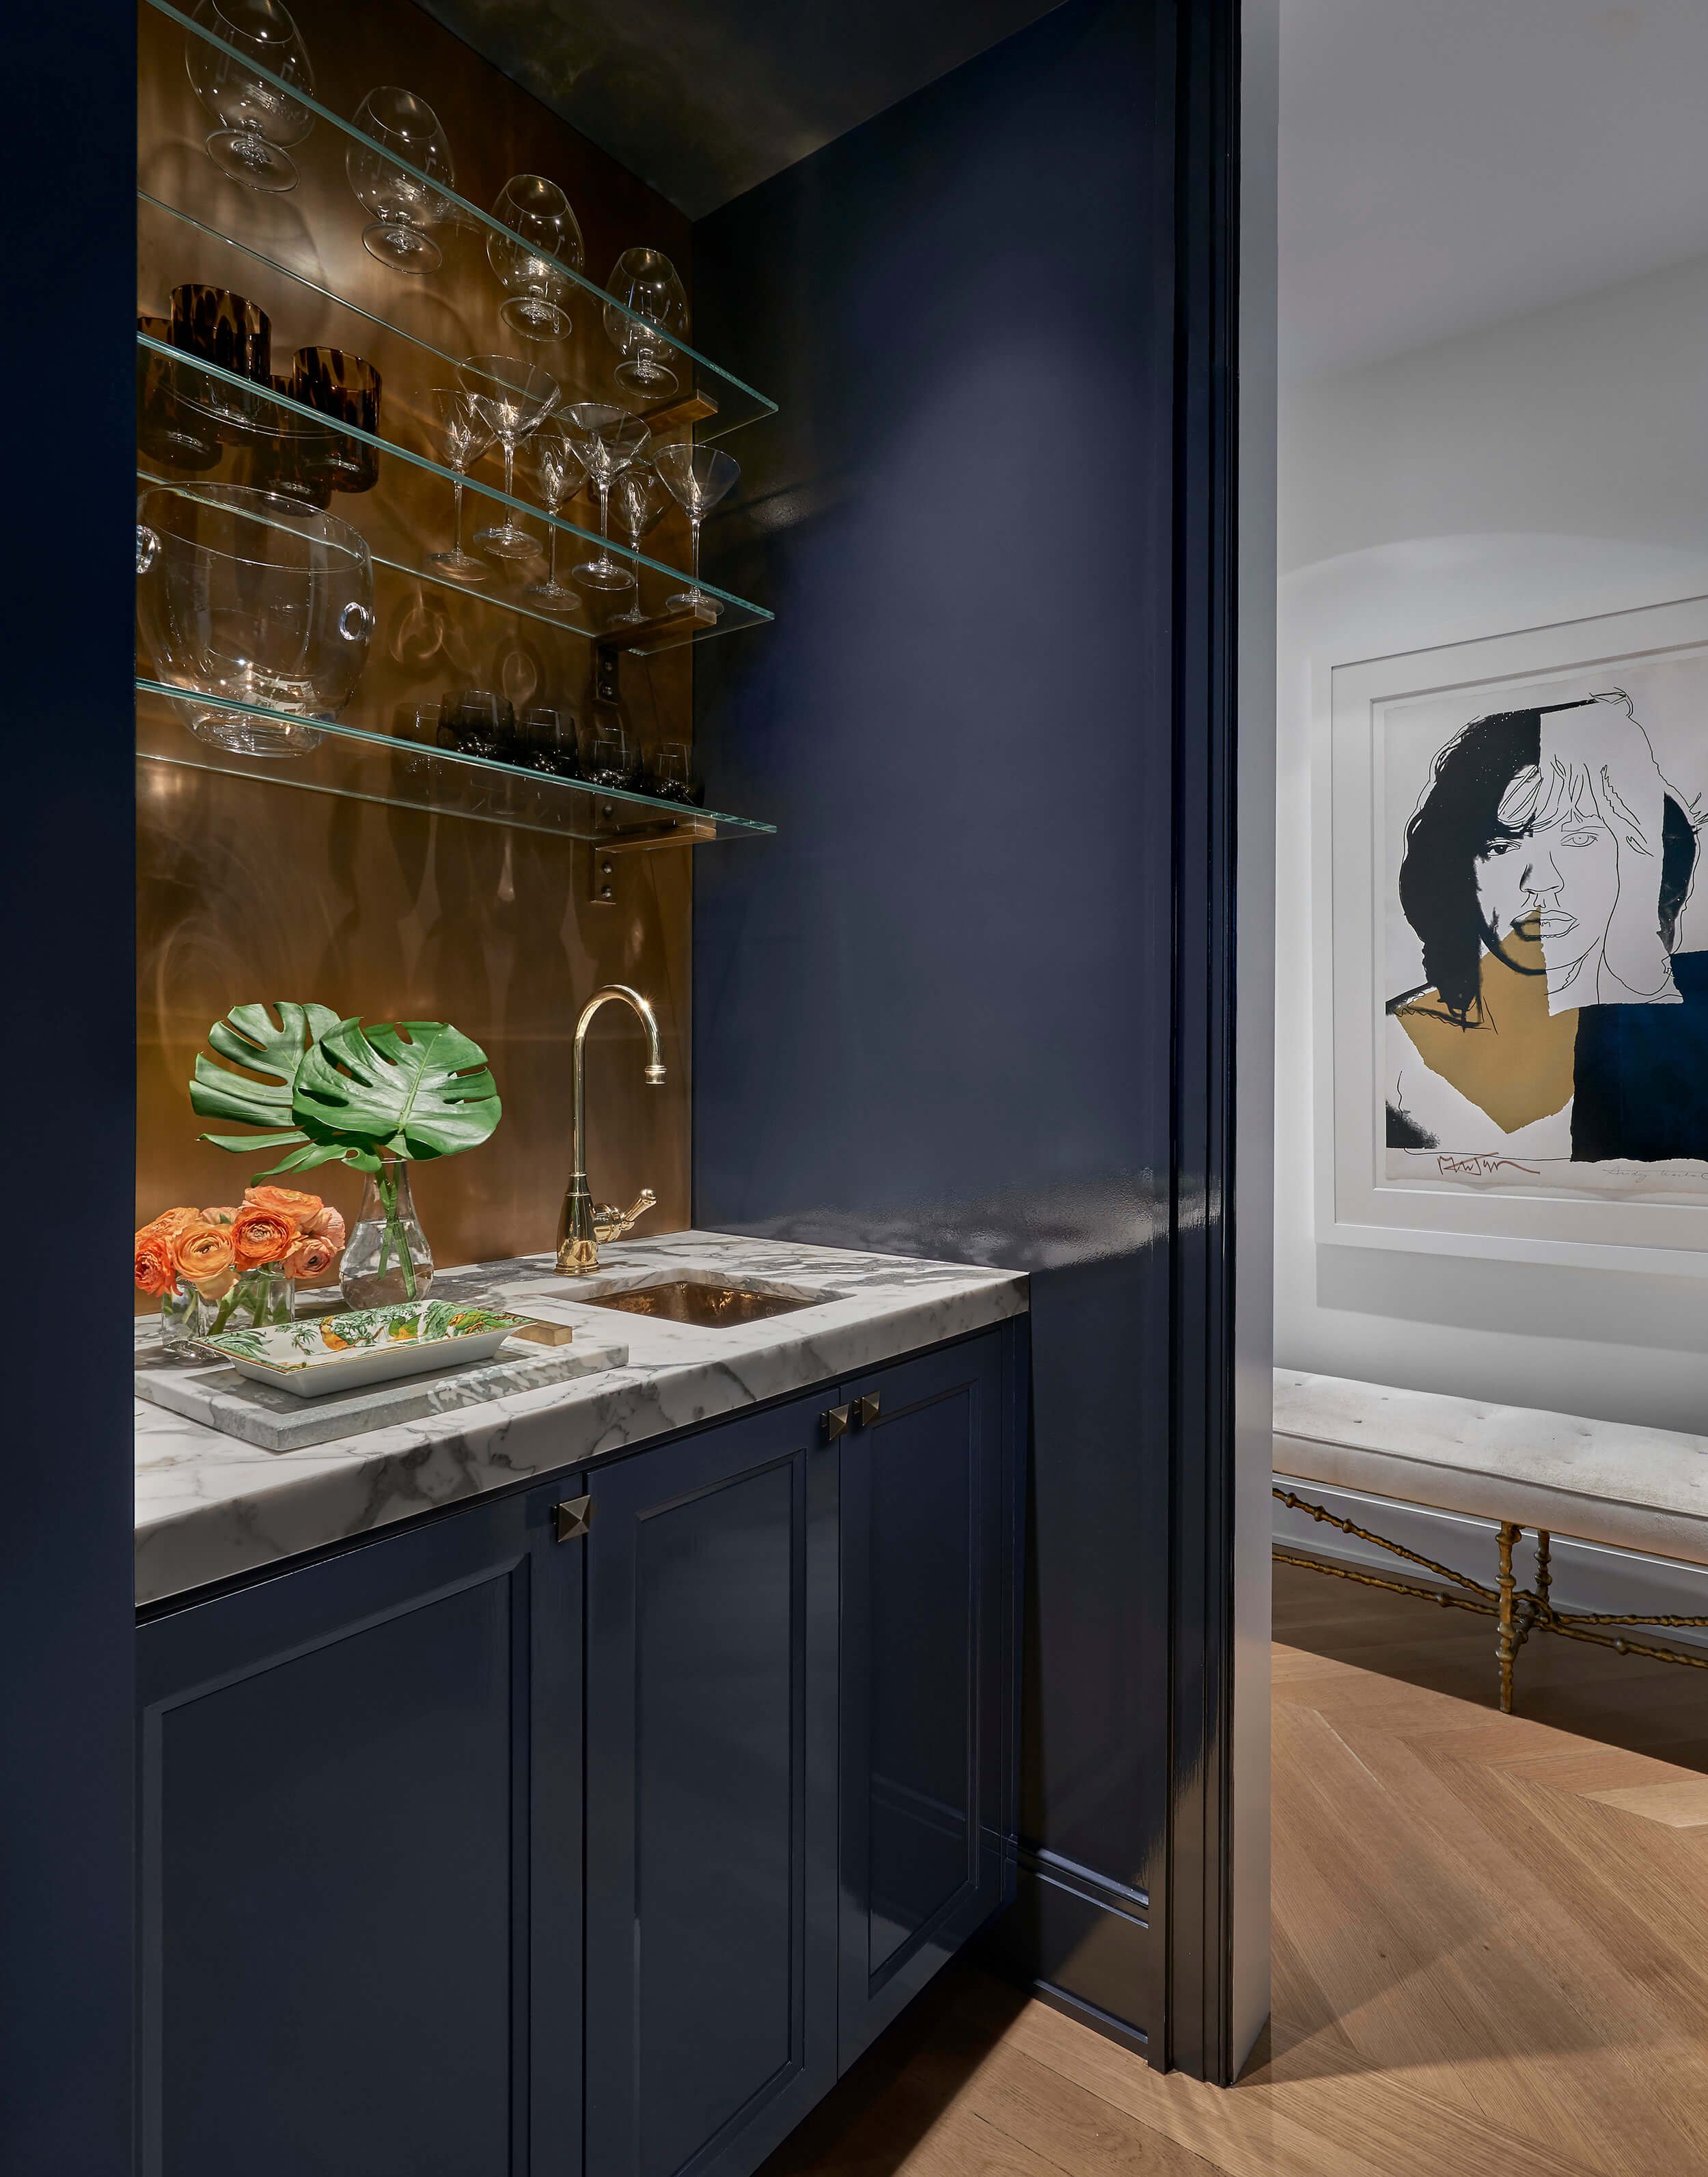
After designing a previous home for our client, we were engaged once again to create a residence for a newly blended family within Chicago's iconic Palmolive Building. Combining two adjacent units allowed us to craft a bespoke full-floor home that balances gracious entertaining with the needs of everyday family life.
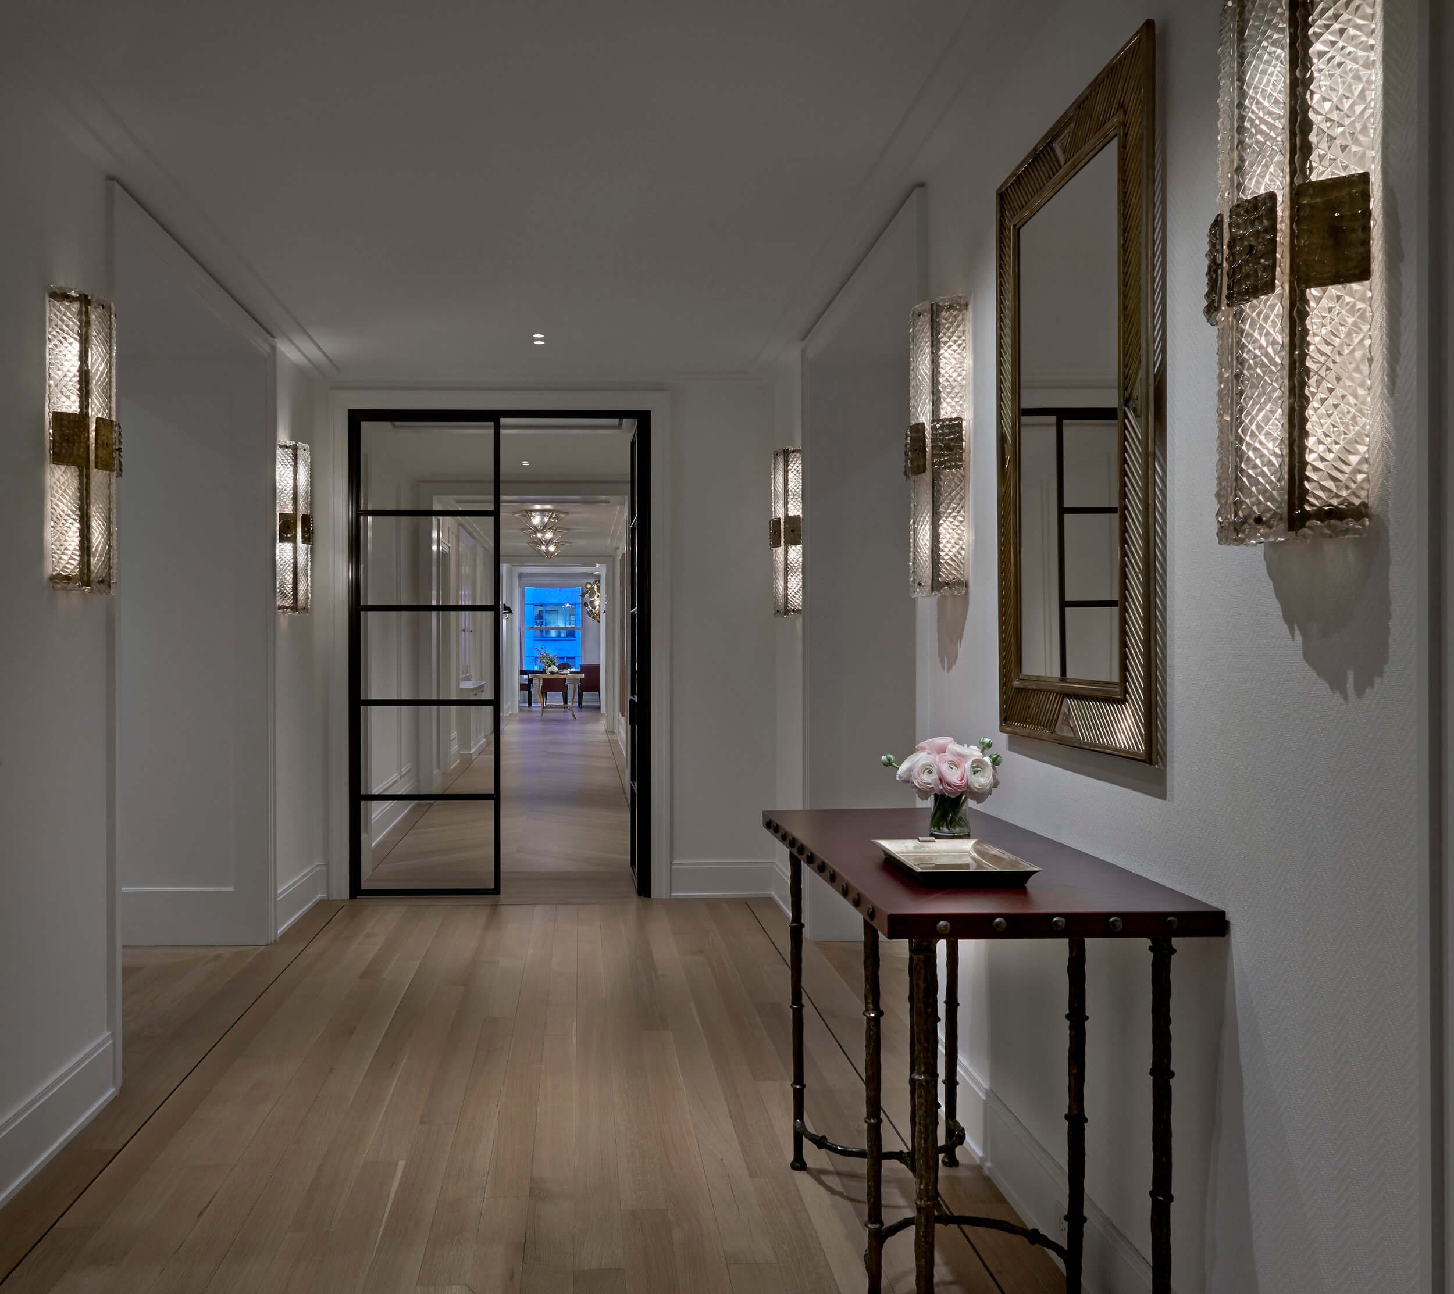


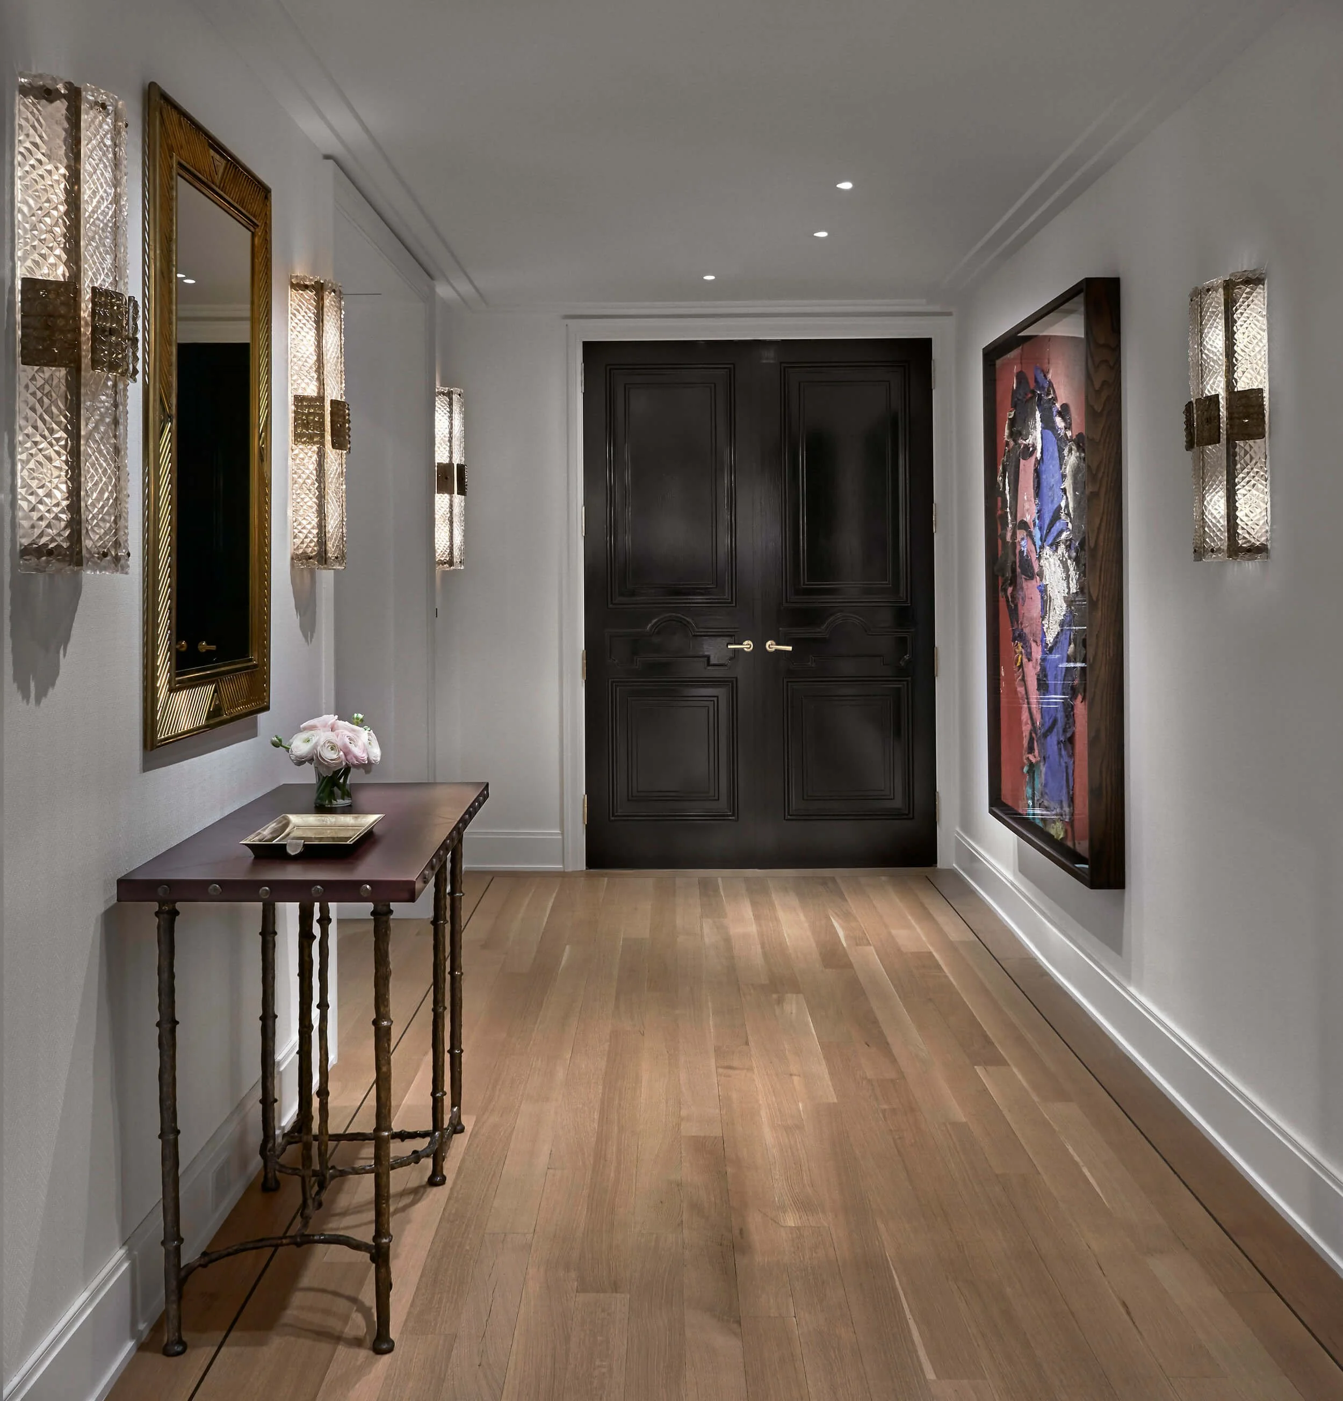

A carefully planned 7,000-square-foot floor plan is anchored by a central gallery hall, with secondary corridors defining public and private spaces. Steel-and-glass French doors establish a refined architectural rhythm while drawing natural light deep into the residence. Working in collaboration with Sasha Adler and Nate Berkus, we created an architectural framework that supports a timeless, contemporary interior tailored to the family's new chapter.
LOCATION
Chicago, Illinois
SQUARE FEET
7,000
SERVICES
Interior Architecture
INTERIOR DESIGN
Sasha Adler Design & Nate Berkus
GENERAL CONTRACTOR
Fraser Construction
PHOTOGRAPHY
Tony Soluri Photography


A DESIGN COLLABORATION IN THE HISTORIC PALMOLIVE BUILDING
Blending styles and spaces for cohesive family living