AN UNDERSTATED WELCOME HOME
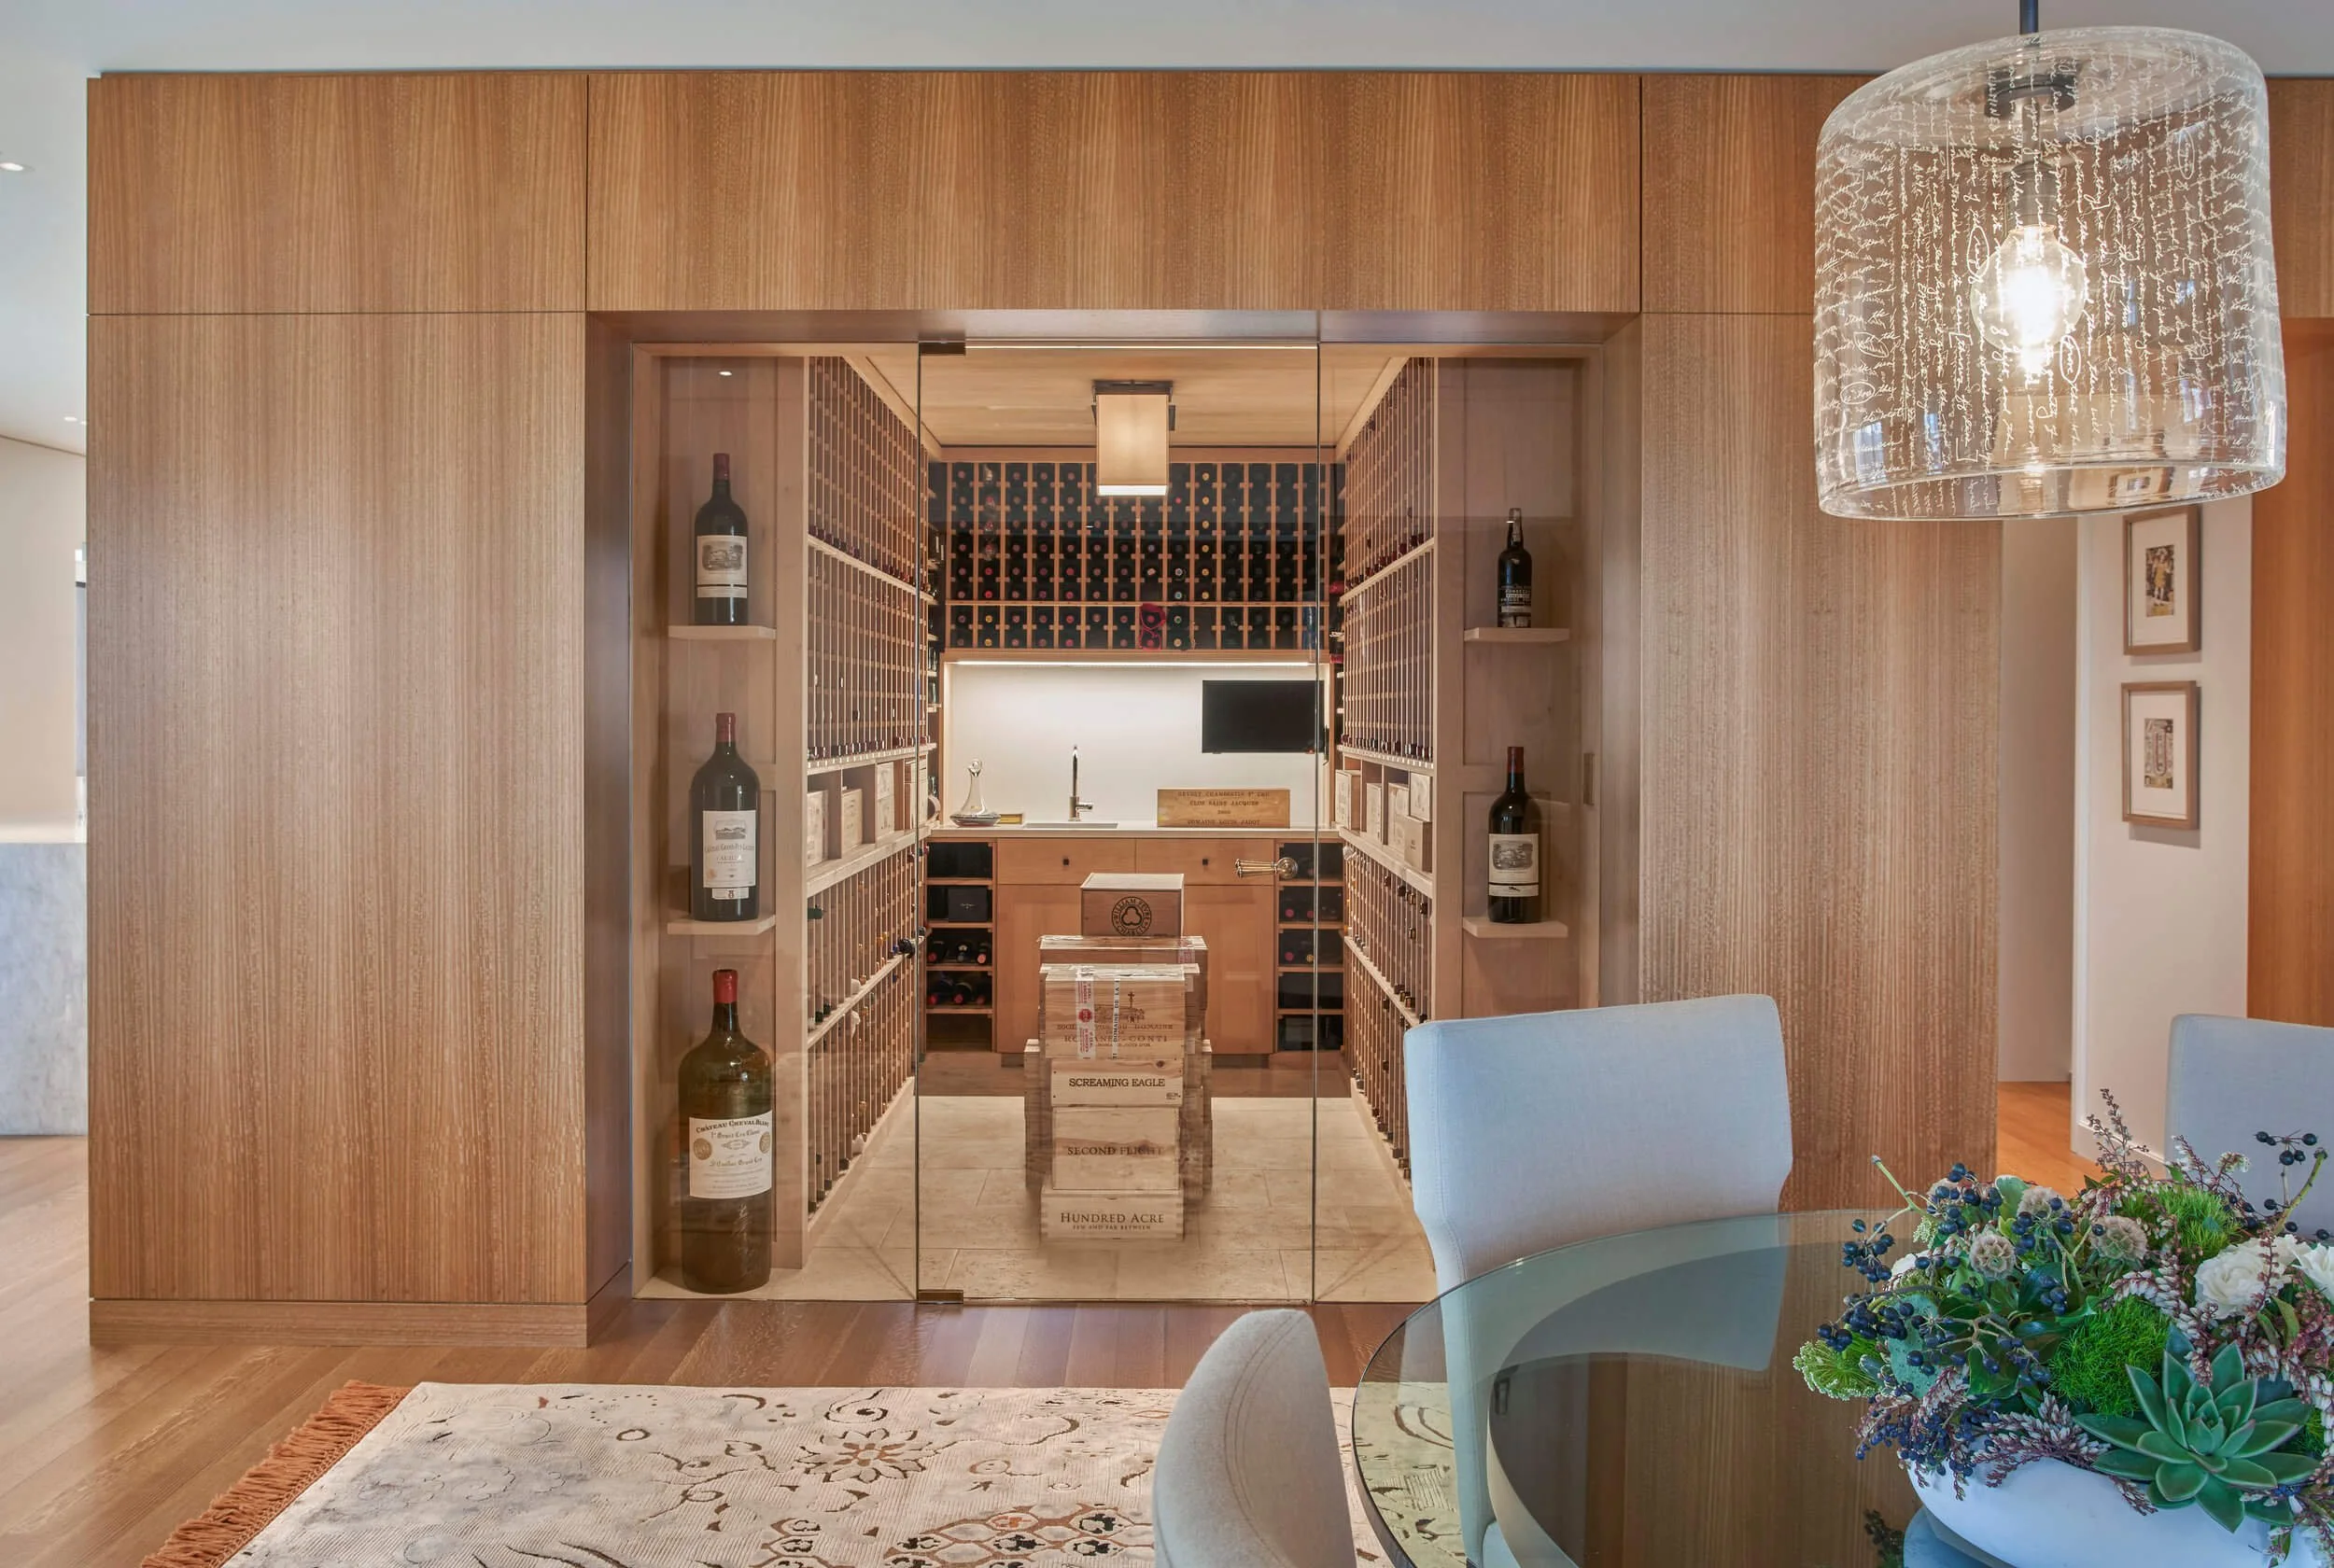

Our clients, who divide their time between Chicago and Naples, embraced the rare opportunity to combine two residences into a full-floor city home. With a vision for a residence that could support both intimate family living and larger gatherings while remaining effortless to maintain, Kadlec Architecture + Design created a refined framework of architectural details that integrates lighting, mechanical, and structural elements into the design.





The interiors provide a sophisticated backdrop for the clients’ growing art collection through a palette of classic oak paneling, travertine, oak flooring, and white lacquer finishes. Seeded glass and metal doors bring filtered natural light into the center of the apartment while capturing changing views of the city and Lake Michigan.
The home balances understated elegance with warmth and livability, creating a serene urban retreat that feels equally suited for quiet moments at home and entertaining family and friends.
LOCATION
Chicago, Illinois
SQUARE FEET
8,000
SERVICES
Interior Architecture & Design
GENERAL CONTRACTOR
Bulley and Andrews
PHOTOGRAPHY
Mike Schwartz Photography


THOUGHTFUL ARCHITECTURAL DETAILS & STUNNING LAKE VIEWS
Creating an understated and inviting urban home