LINCOLN PARK RENOVATION

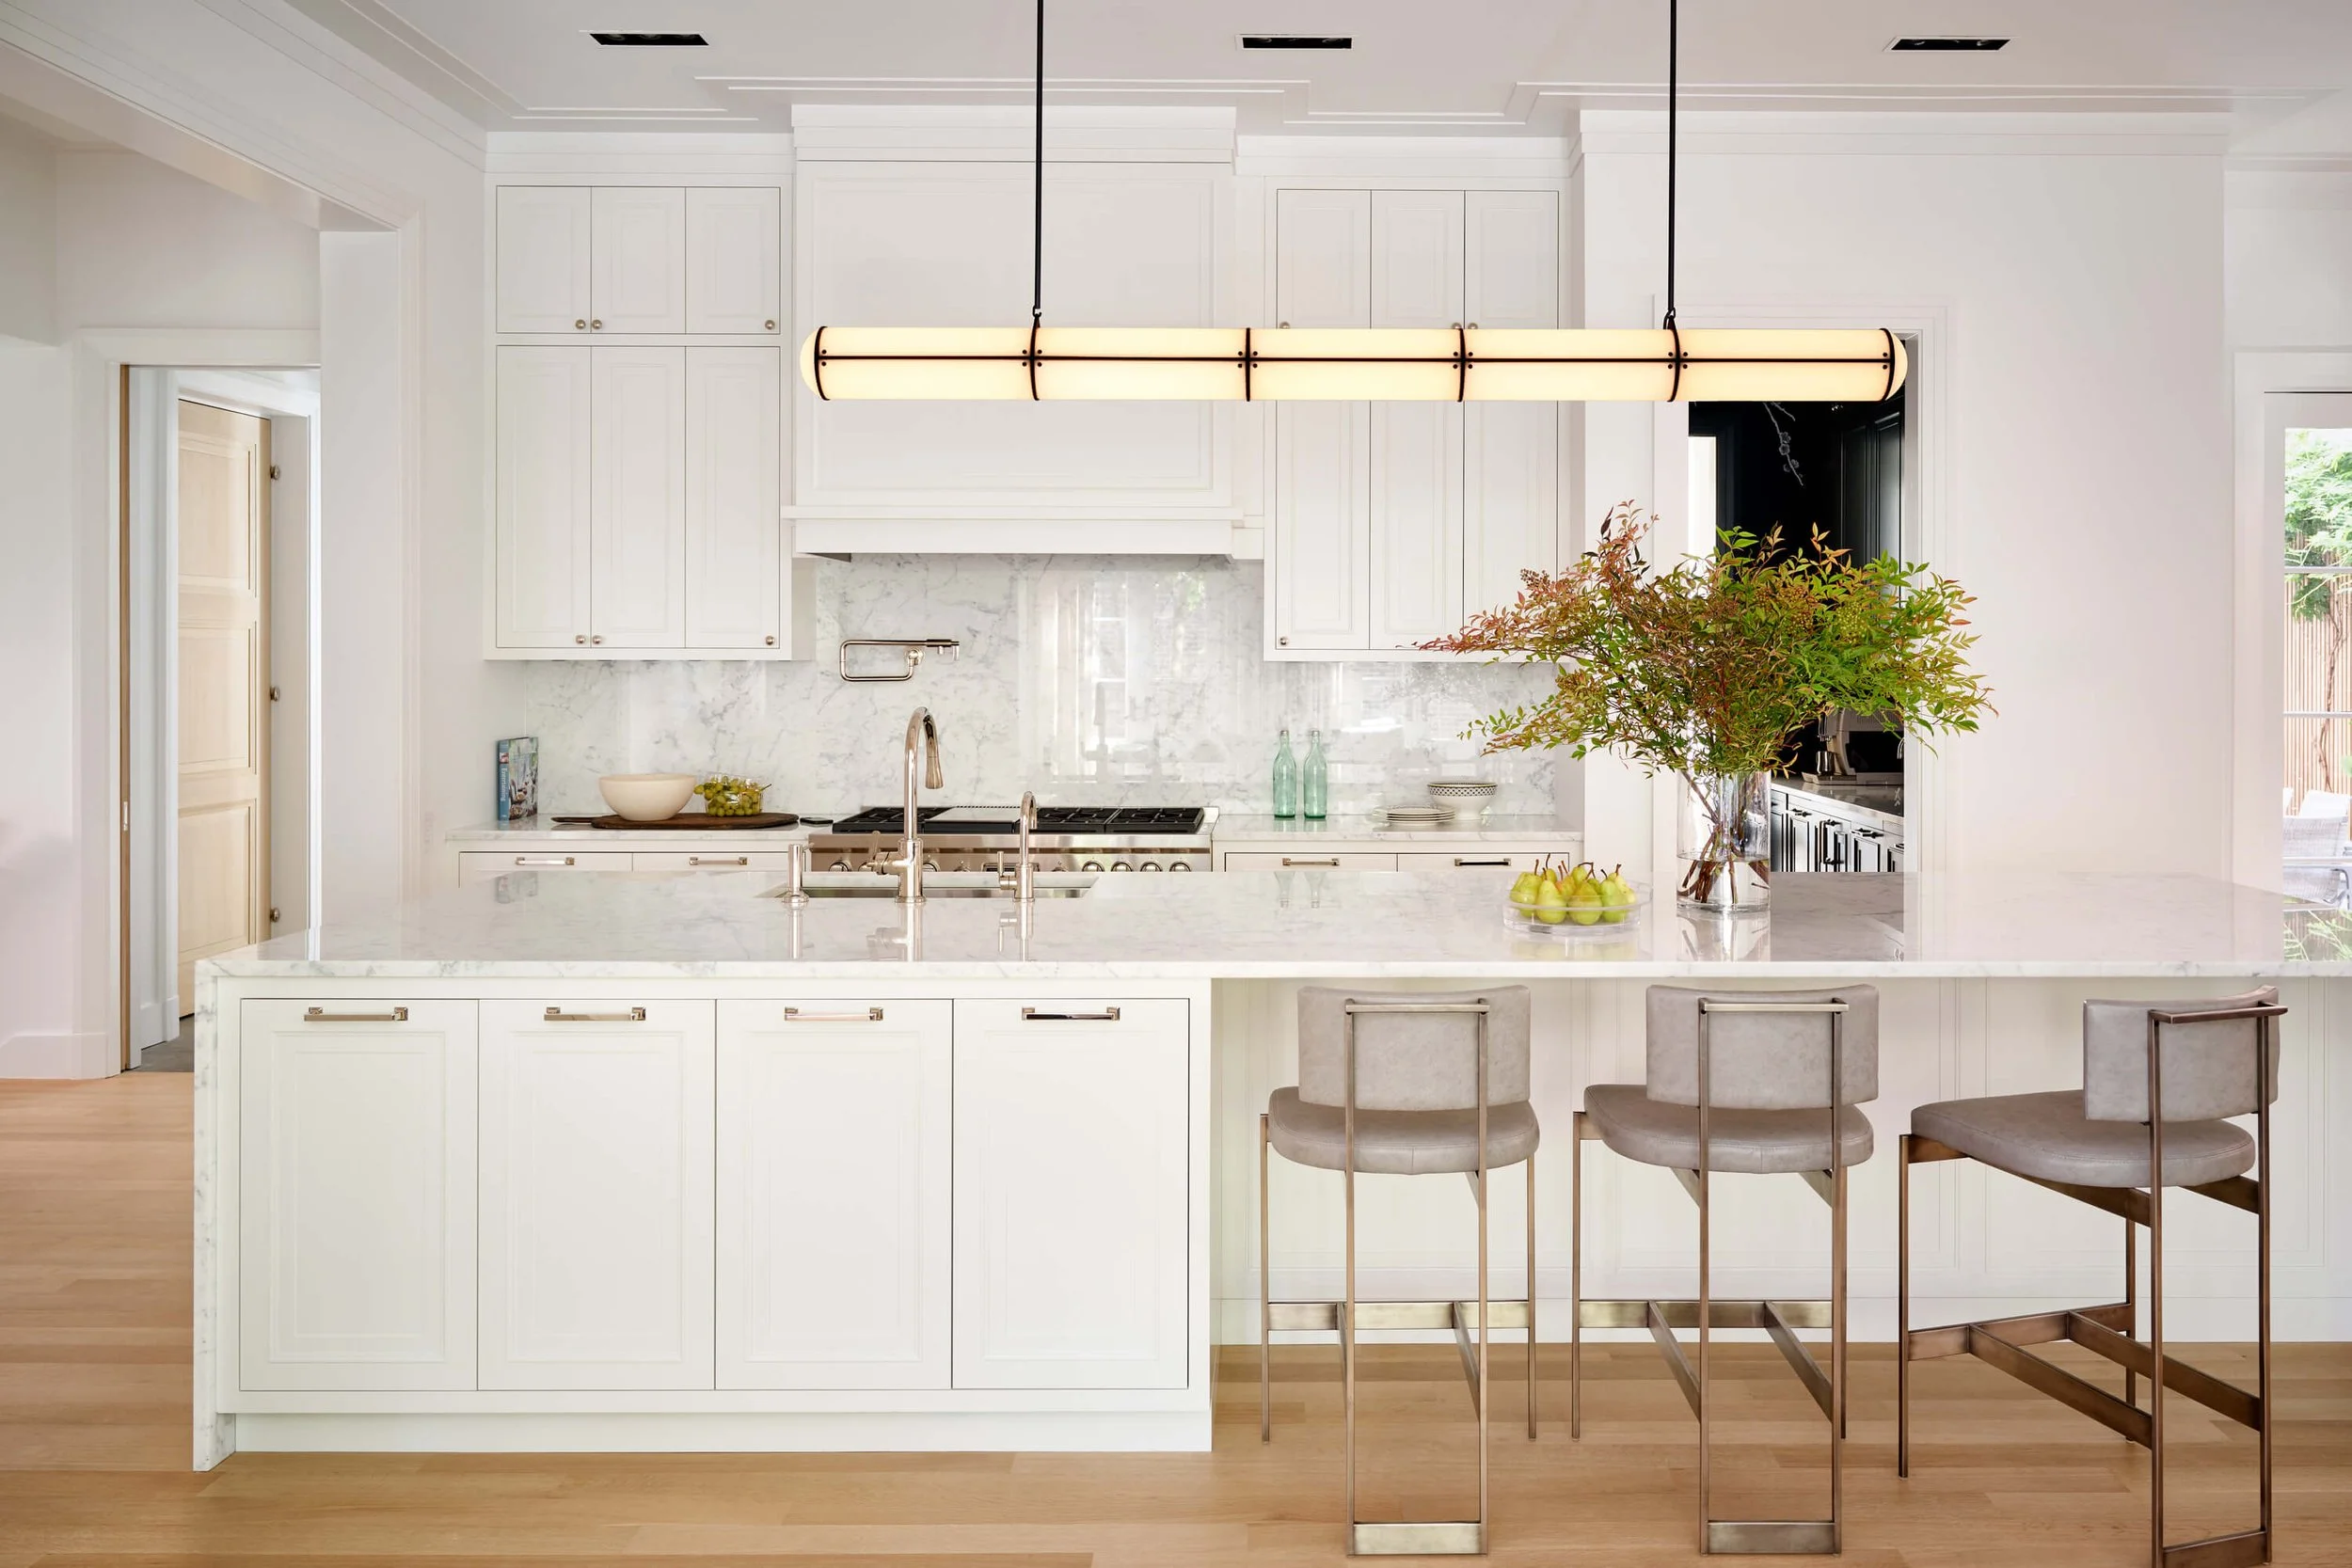


A young family with three children engaged Kadlec Architecture + Design to reimagine their newly purchased Lincoln Park home for the way they live today. The renovation transformed a series of smaller rooms and enclosed hallways into an open, connected plan centered around a generous kitchen, butler’s pantry, and family room that serve as the heart of the home, while preserving the character and architectural detailing of the original residence.


Natural light became a defining element of the design. New windows frame views of the side yard garden and strengthen the connection between the interior and landscape, while a dramatic three-story window transforms the existing stair hall into the home's "skylight," drawing daylight deep into the center of the house and connecting all three levels.


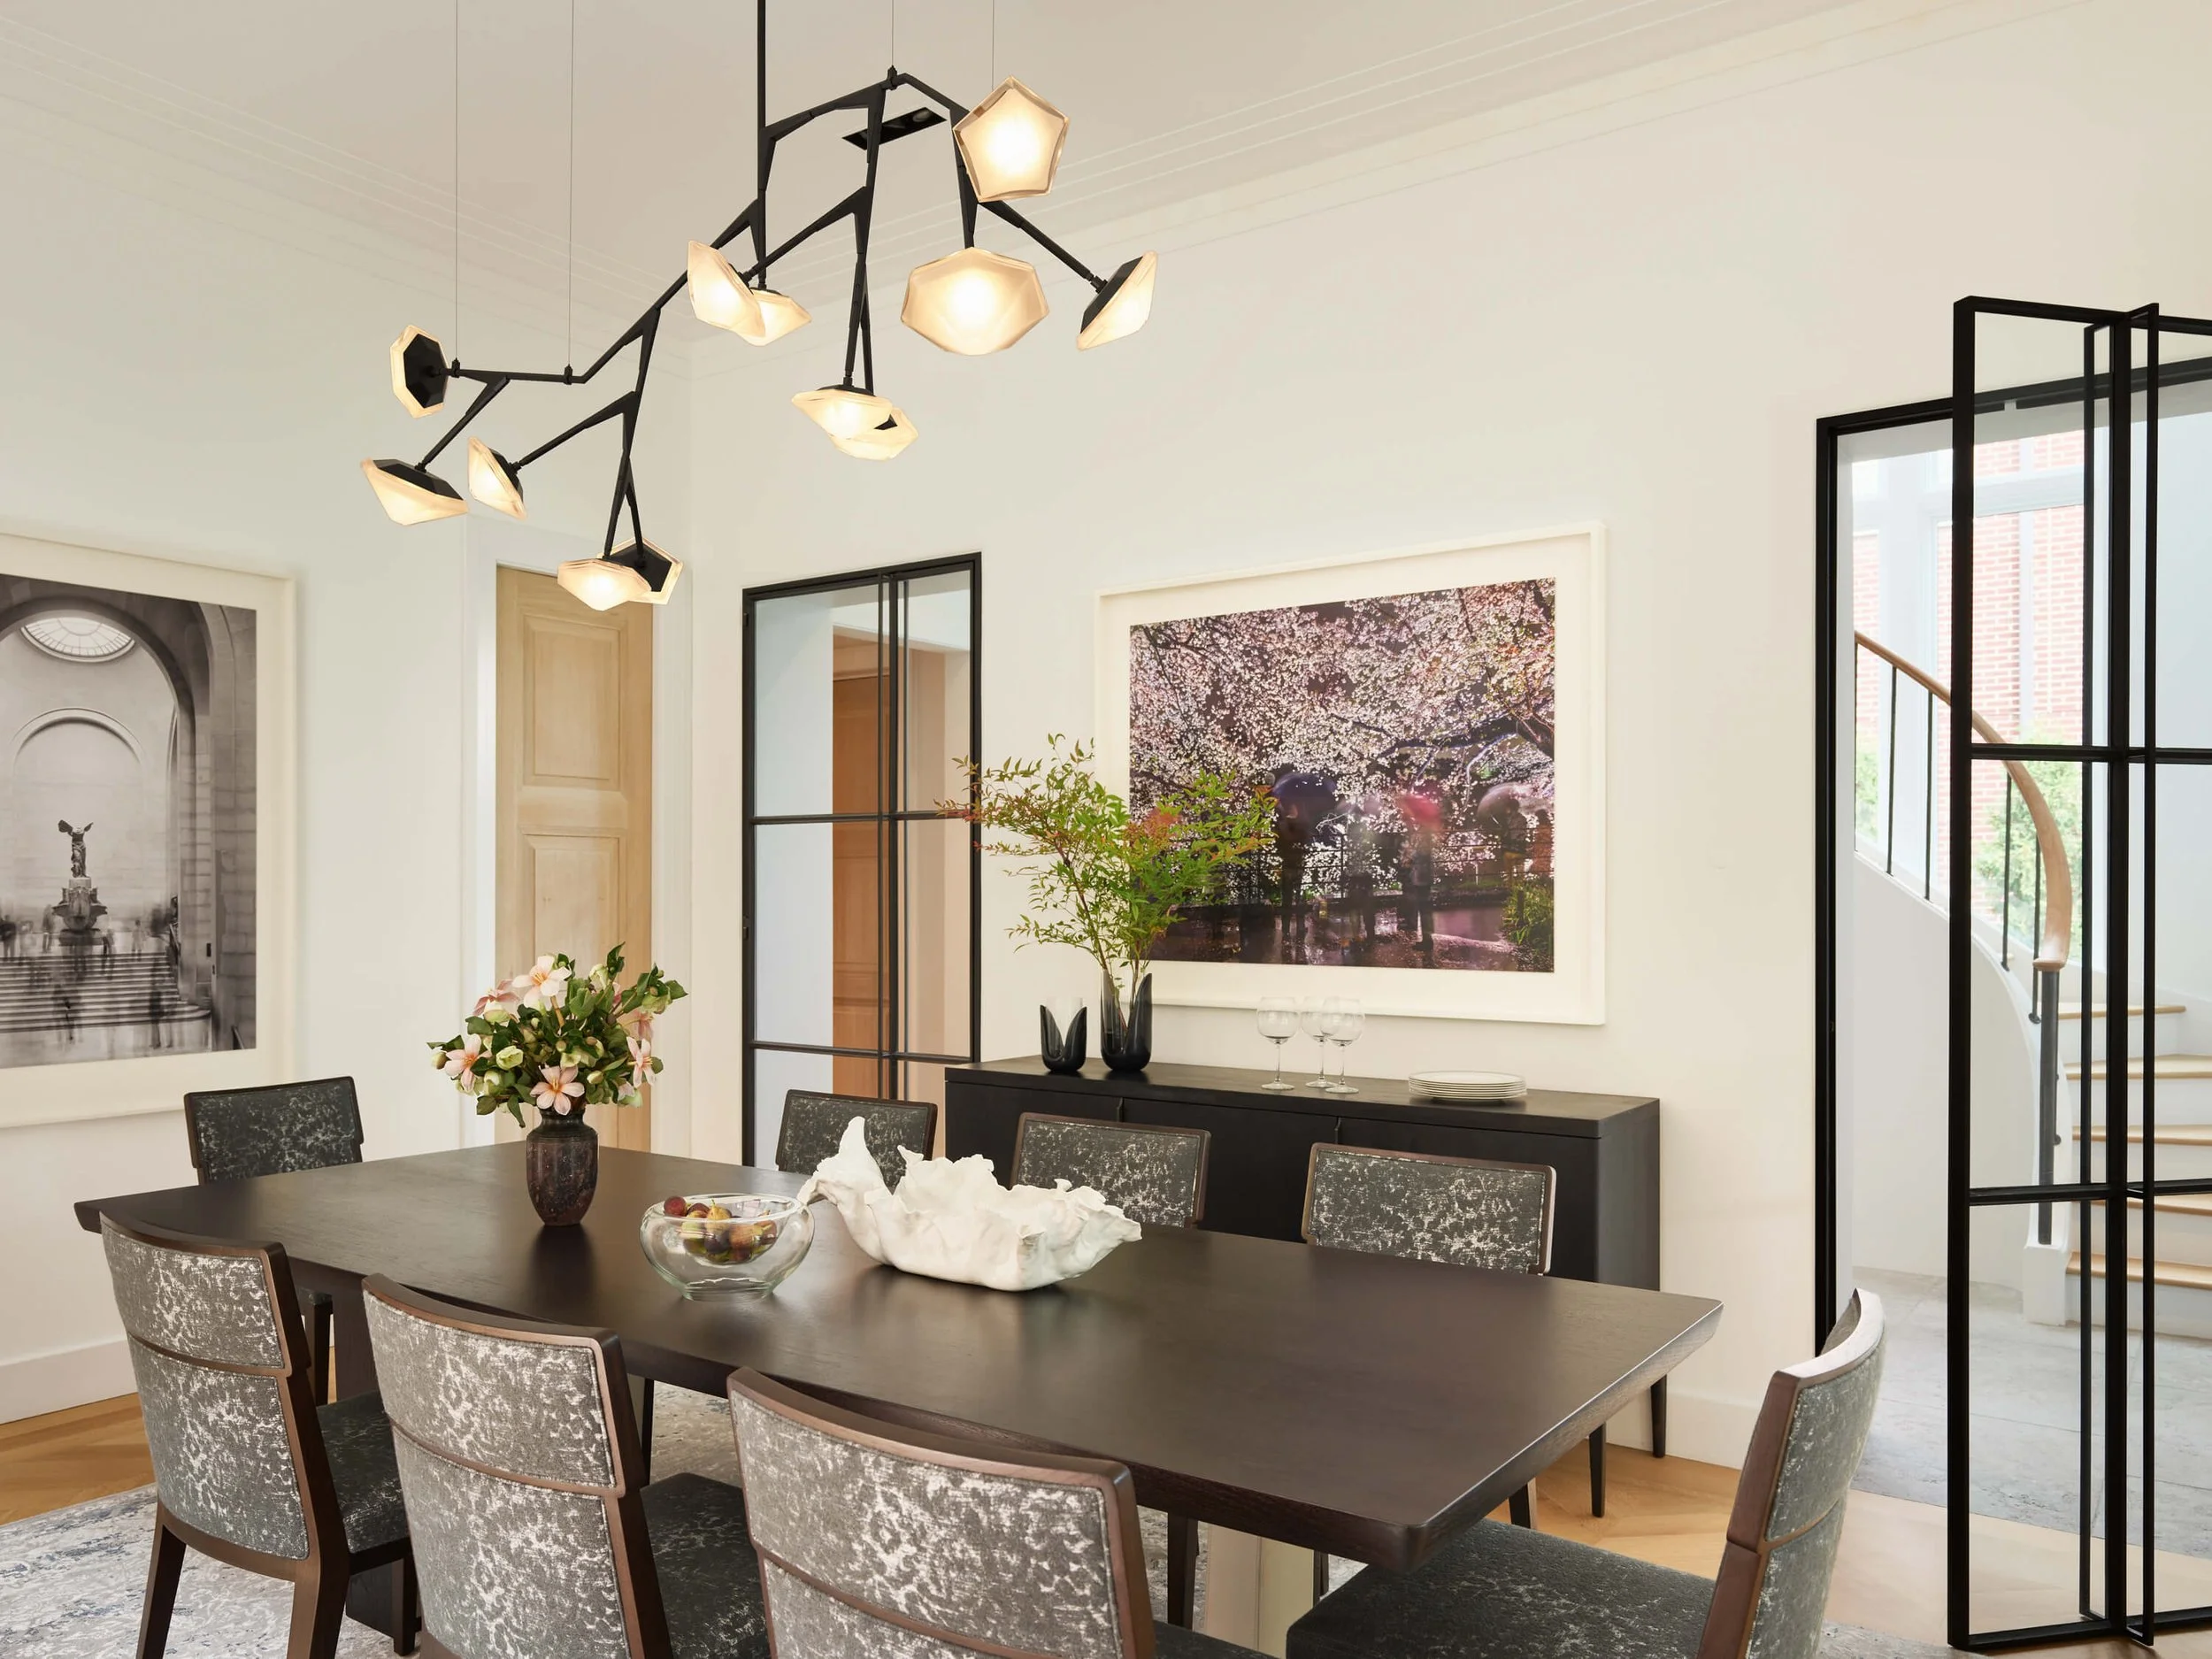
A quiet palette of white oak, bluestone, and crisp white walls creates a warm backdrop for the family's collection of vintage and contemporary furnishings and artwork. The home balances classic architecture with modern living, creating bright, welcoming spaces designed for everyday family life and effortless entertaining.
LOCATION
Chicago, Illinois
SQUARE FEET
5,000
SERVICES
Interior Architecture & Design
PHOTOGRAPHY
Nathan Kirkman, Stylist Cate Regan


BRIGHT & OPEN FAMILY LIVING IN LINCOLN PARK
A classic home with modern detail and natural light