LAKESIDE CHARM
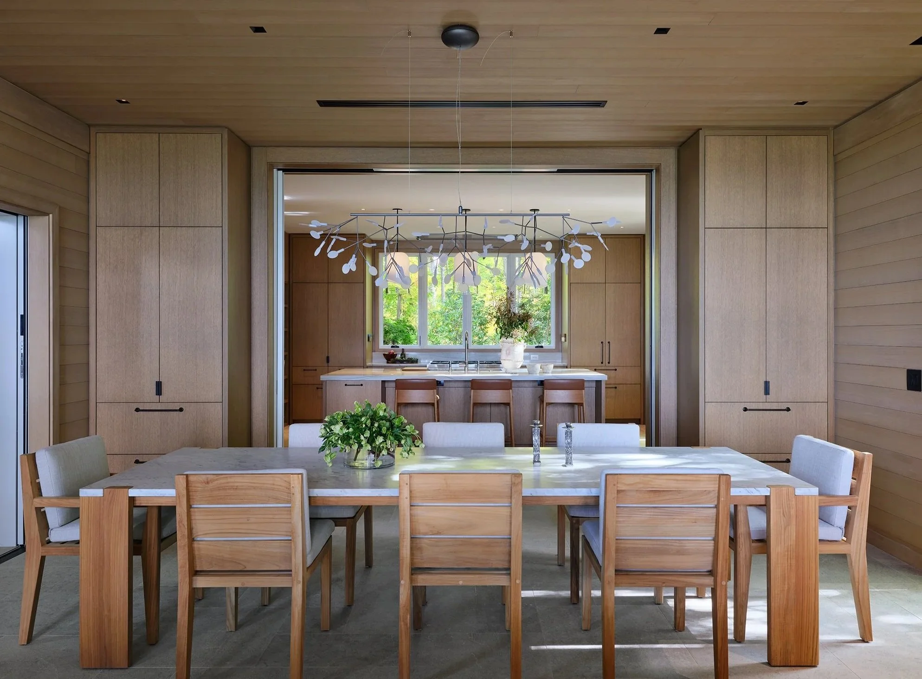
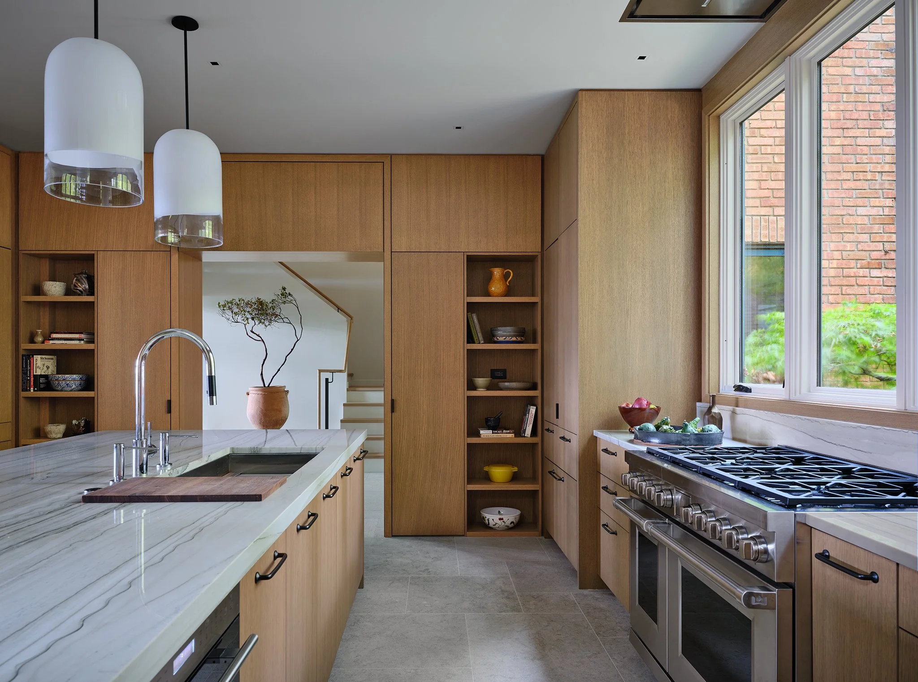
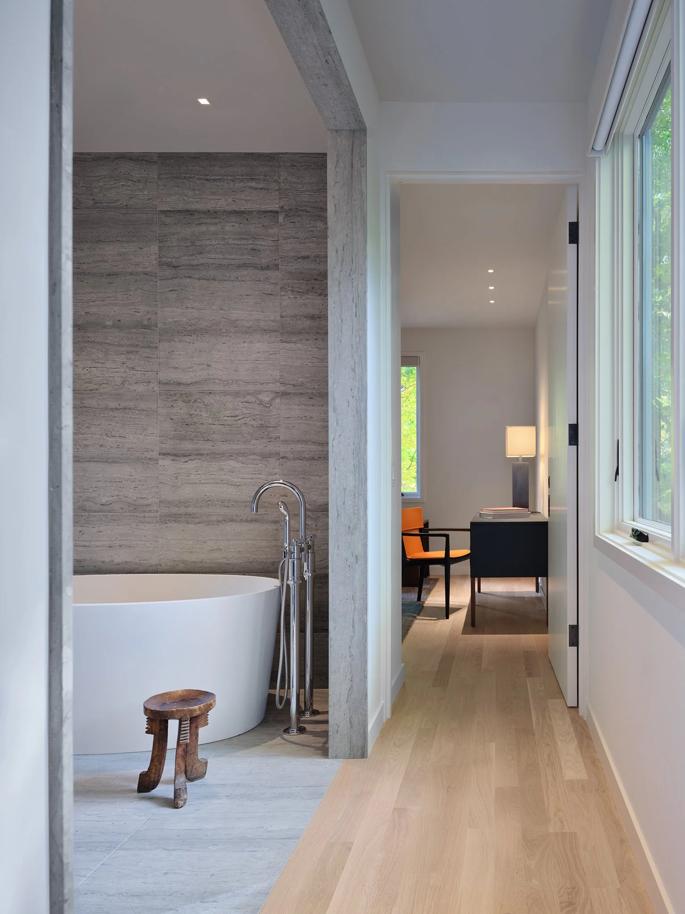
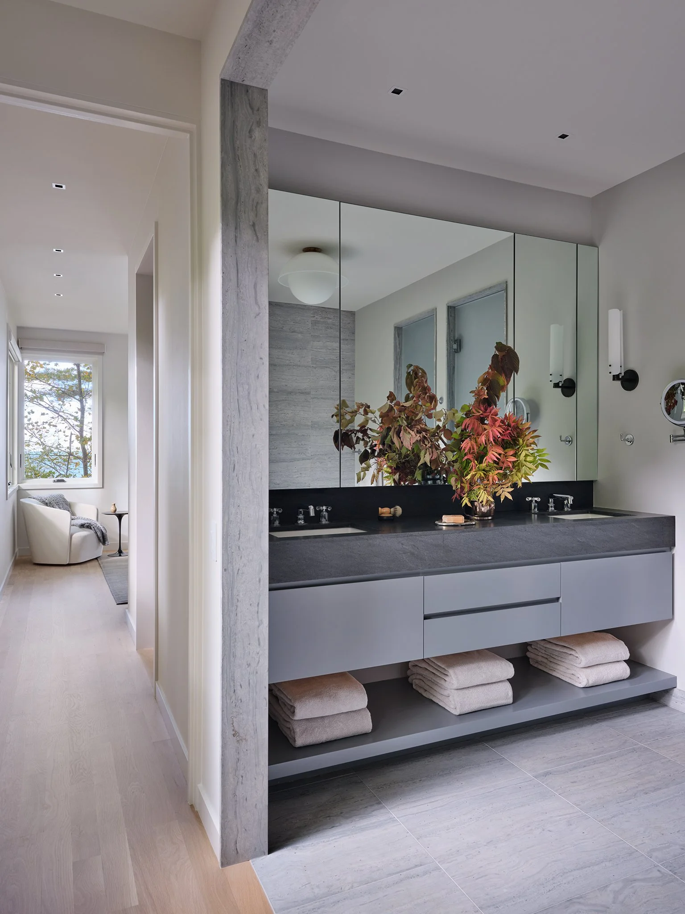
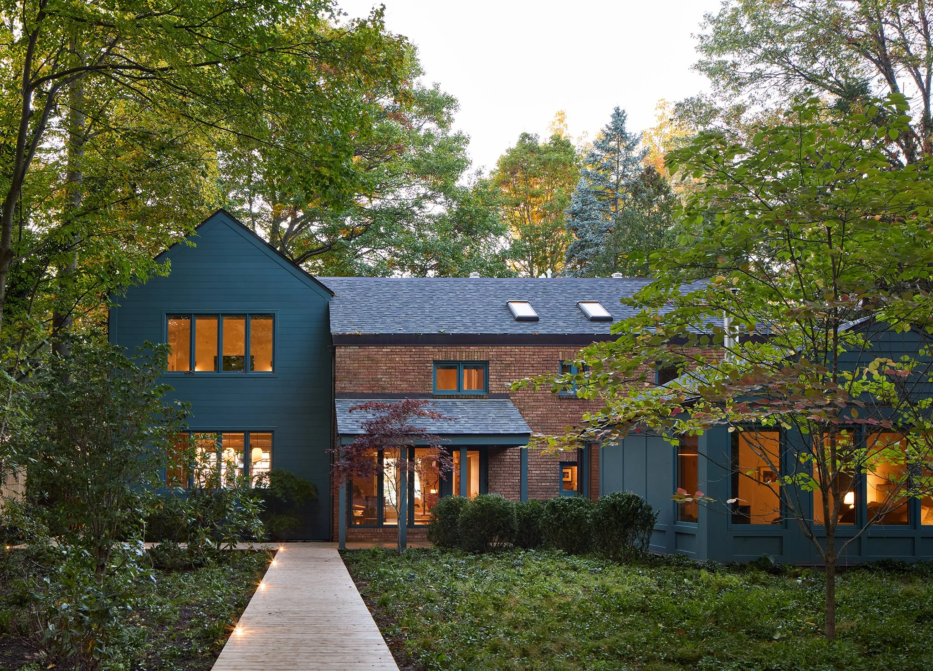
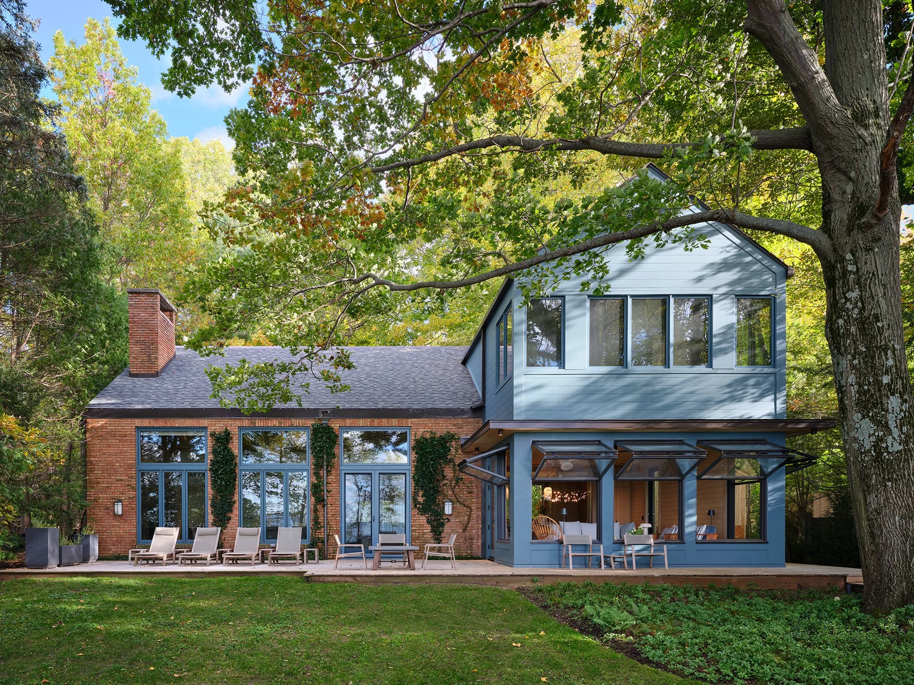
The owners sought to preserve the quiet character and unpretentious charm of their lakefront home while thoughtfully expanding it to accommodate a growing, multi-generational family. Over the past two decades, Wheeler Kearns Architects guided the home's evolution through a series of carefully considered additions and renovations. This latest phase seamlessly reorganizes both existing and new spaces, creating a more generous kitchen, dining area, and family room, along with a primary suite, den, and additional sleeping accommodations that support gathering and everyday living.
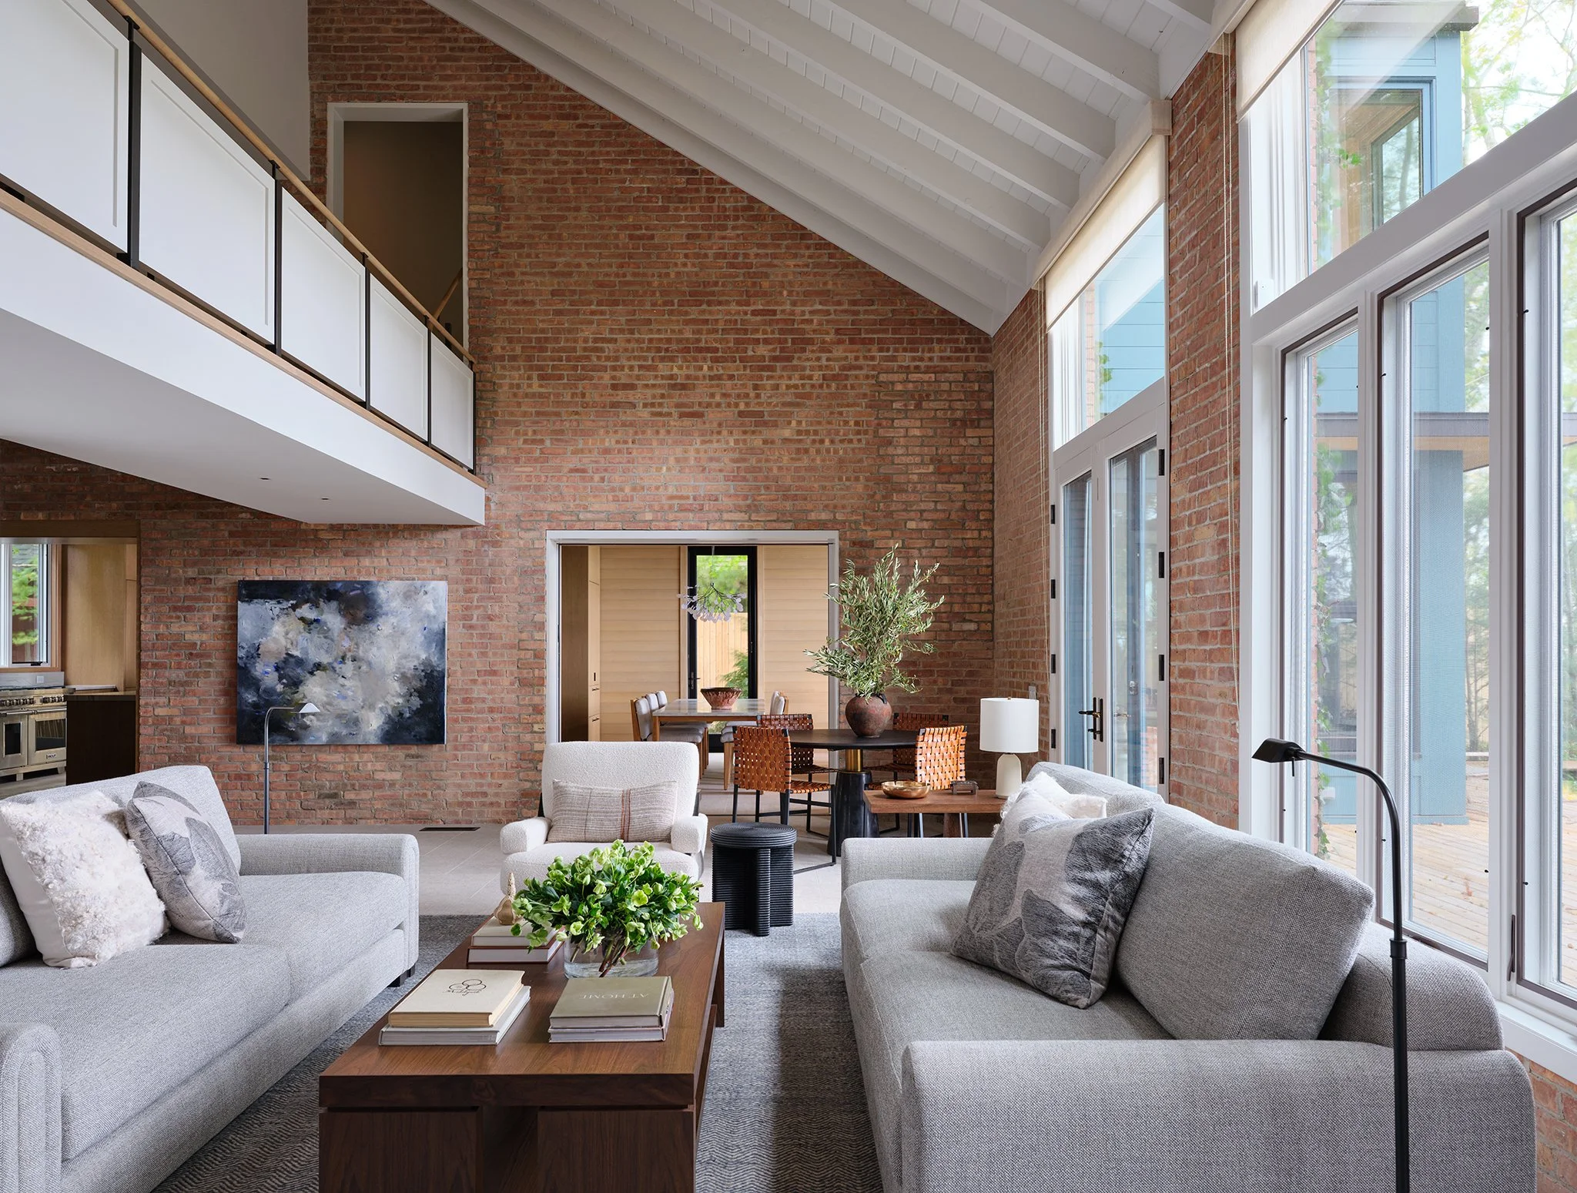
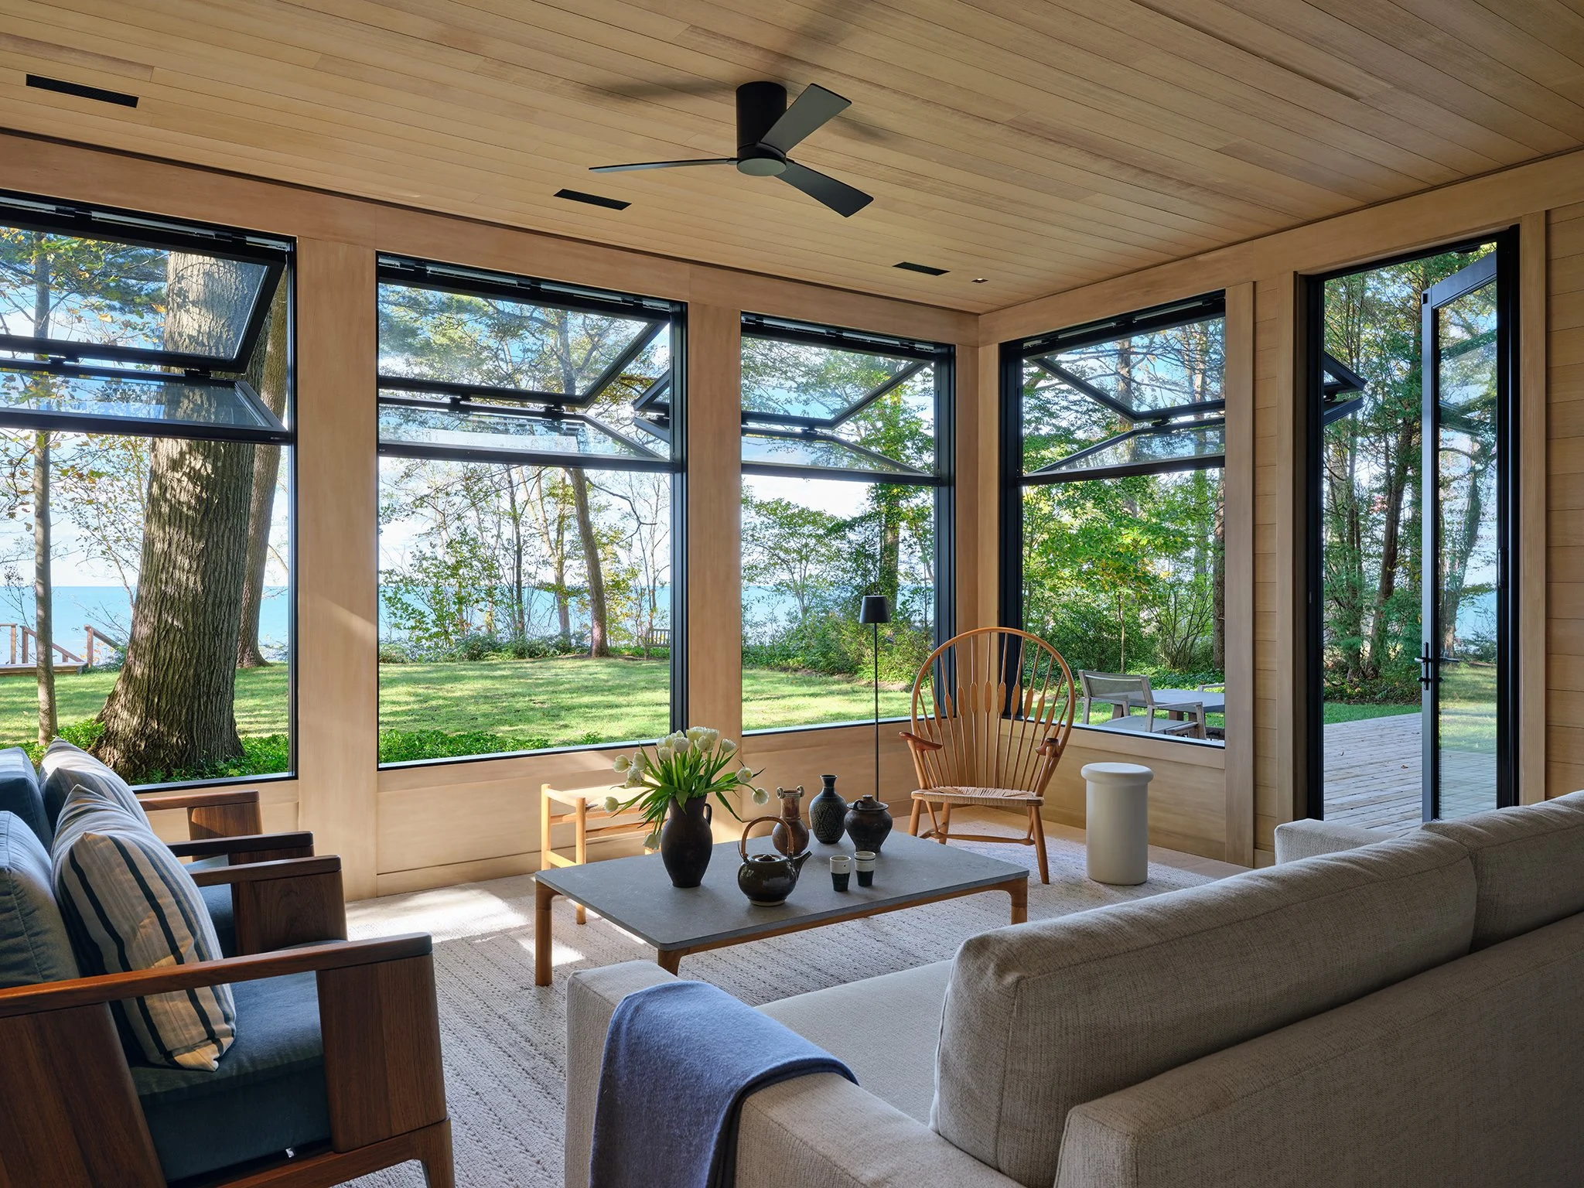
A defining feature of the renovation is the family room, designed to capture the spirit of a traditional screened porch while remaining fully enclosed and weatherproof. Expansive folding window walls open the space to lake breezes and the surrounding landscape, blurring the line between indoors and out and creating a seamless connection to the waterfront during the warmer months.
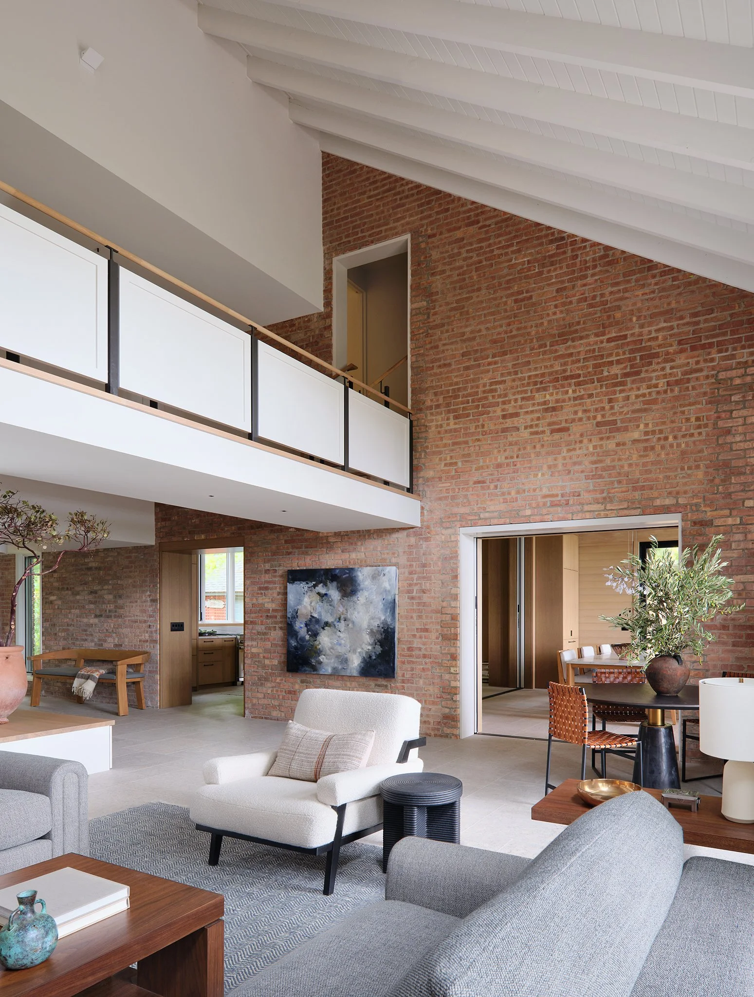
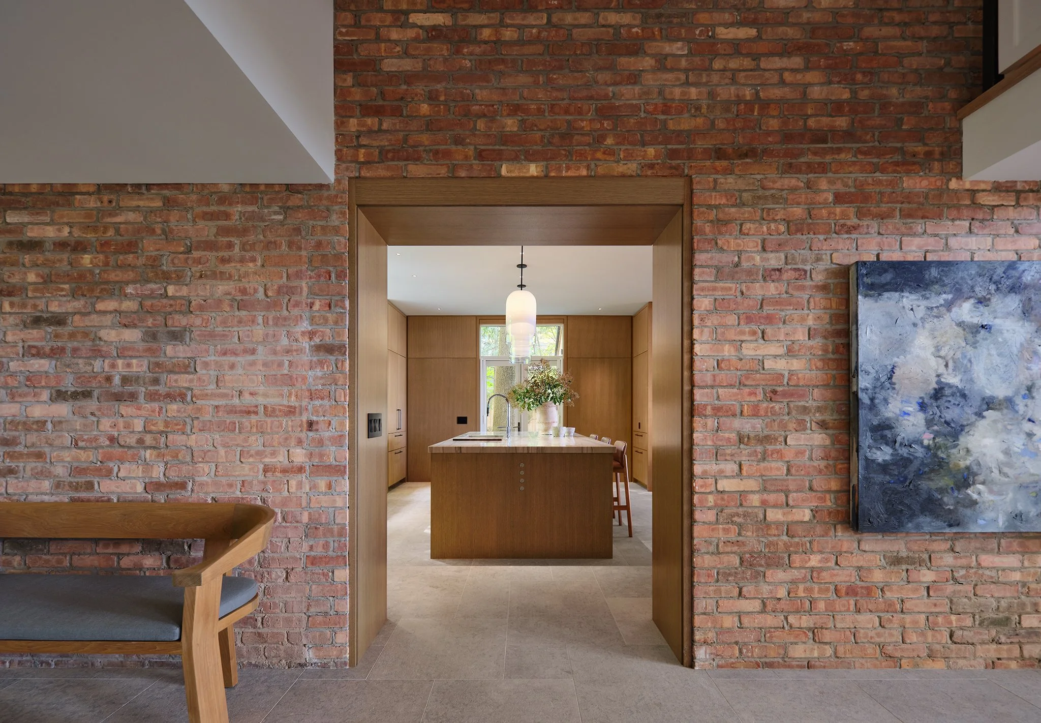
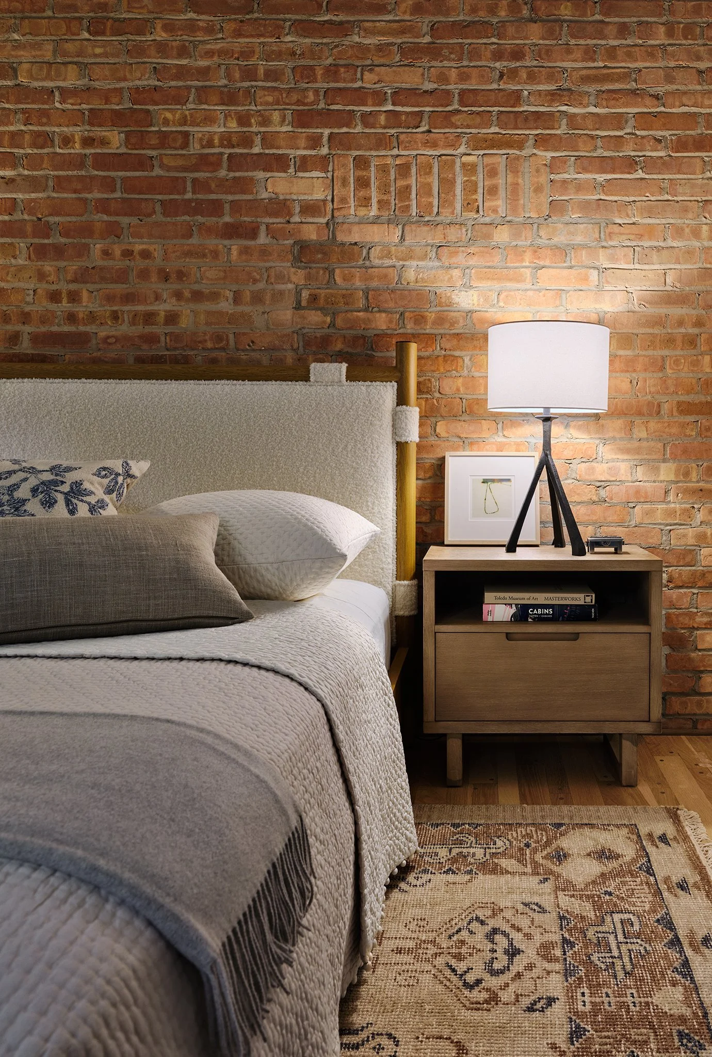
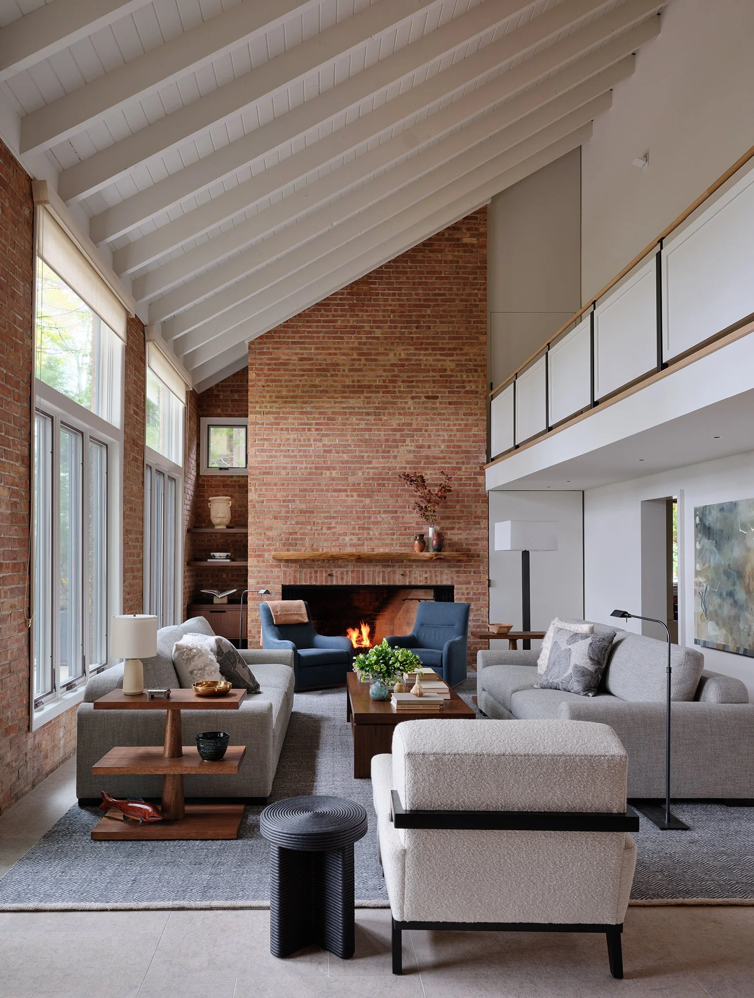
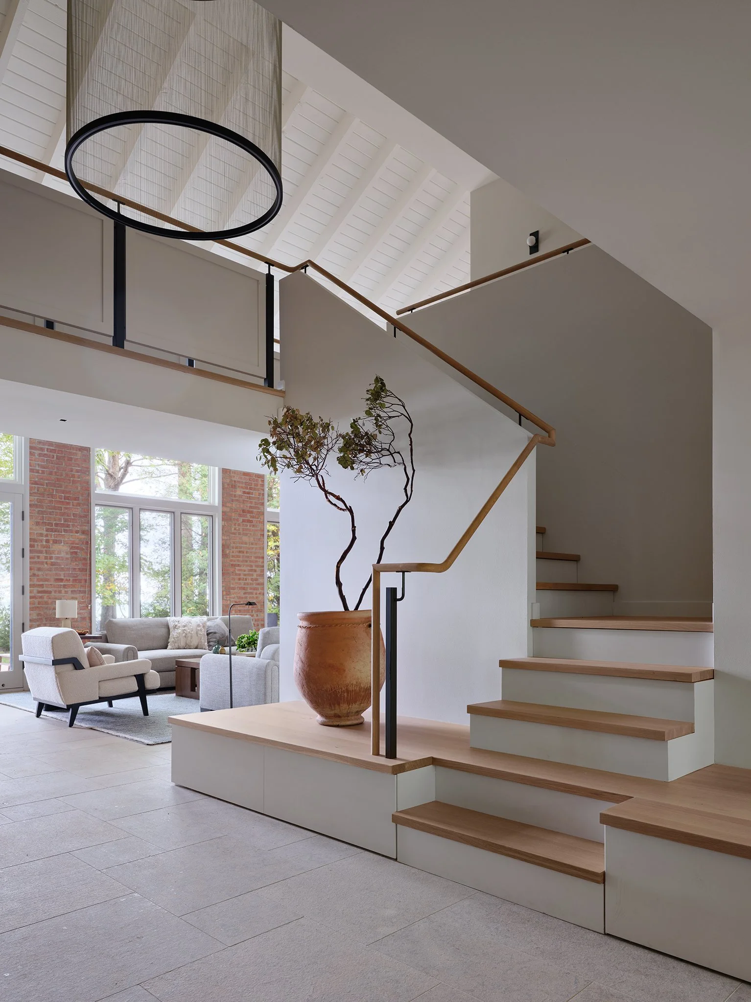
Kadlec Architecture + Design approached the interiors with a focus on warmth, authenticity, and enduring simplicity. Bluestone flooring, exposed brick, cedar siding, and a restrained palette of natural materials reinforce the relaxed character of the original home while providing a cohesive transition to the contemporary addition. The result is a timeless family retreat that feels both thoughtfully renewed and deeply connected to its lakeside setting.
LOCATION
Lakeside, Michigan
SQUARE FEET
4,500
SERVICES
Interior Design
ARCHITECT
Wheeler Kearns Architects
GENERAL CONTRACTOR
Power Construction – Luxury Residential Group
PHOTOGRAPHY
Steve Hall at Hall+Merrick+McCaugherty Photography / Darwin Fitz
Family Lake House
A refined, relaxed approach that honors the home’s original character