CONNECTICUT FAMILY ESTATE


After completing their Chicago residence, this East Coast family invited Kadlec Architecture + Design with their design build team to create their new home in Connecticut. Set on a wooded two-acre site near their longtime neighborhood, the residence was designed to support the needs of a growing family while providing a thoughtful setting for everyday living and entertaining.









The design objective was to create a gracious family home that could support the energy of three active boys and their friends while also offering comfortable spaces for gatherings with family, friends, and business associates. Drawing inspiration from the traditional New England shingle-style home, the architecture and interiors take a more contemporary approach with simple detailing, a brighter palette, and a relaxed mix of natural materials and furnishings.
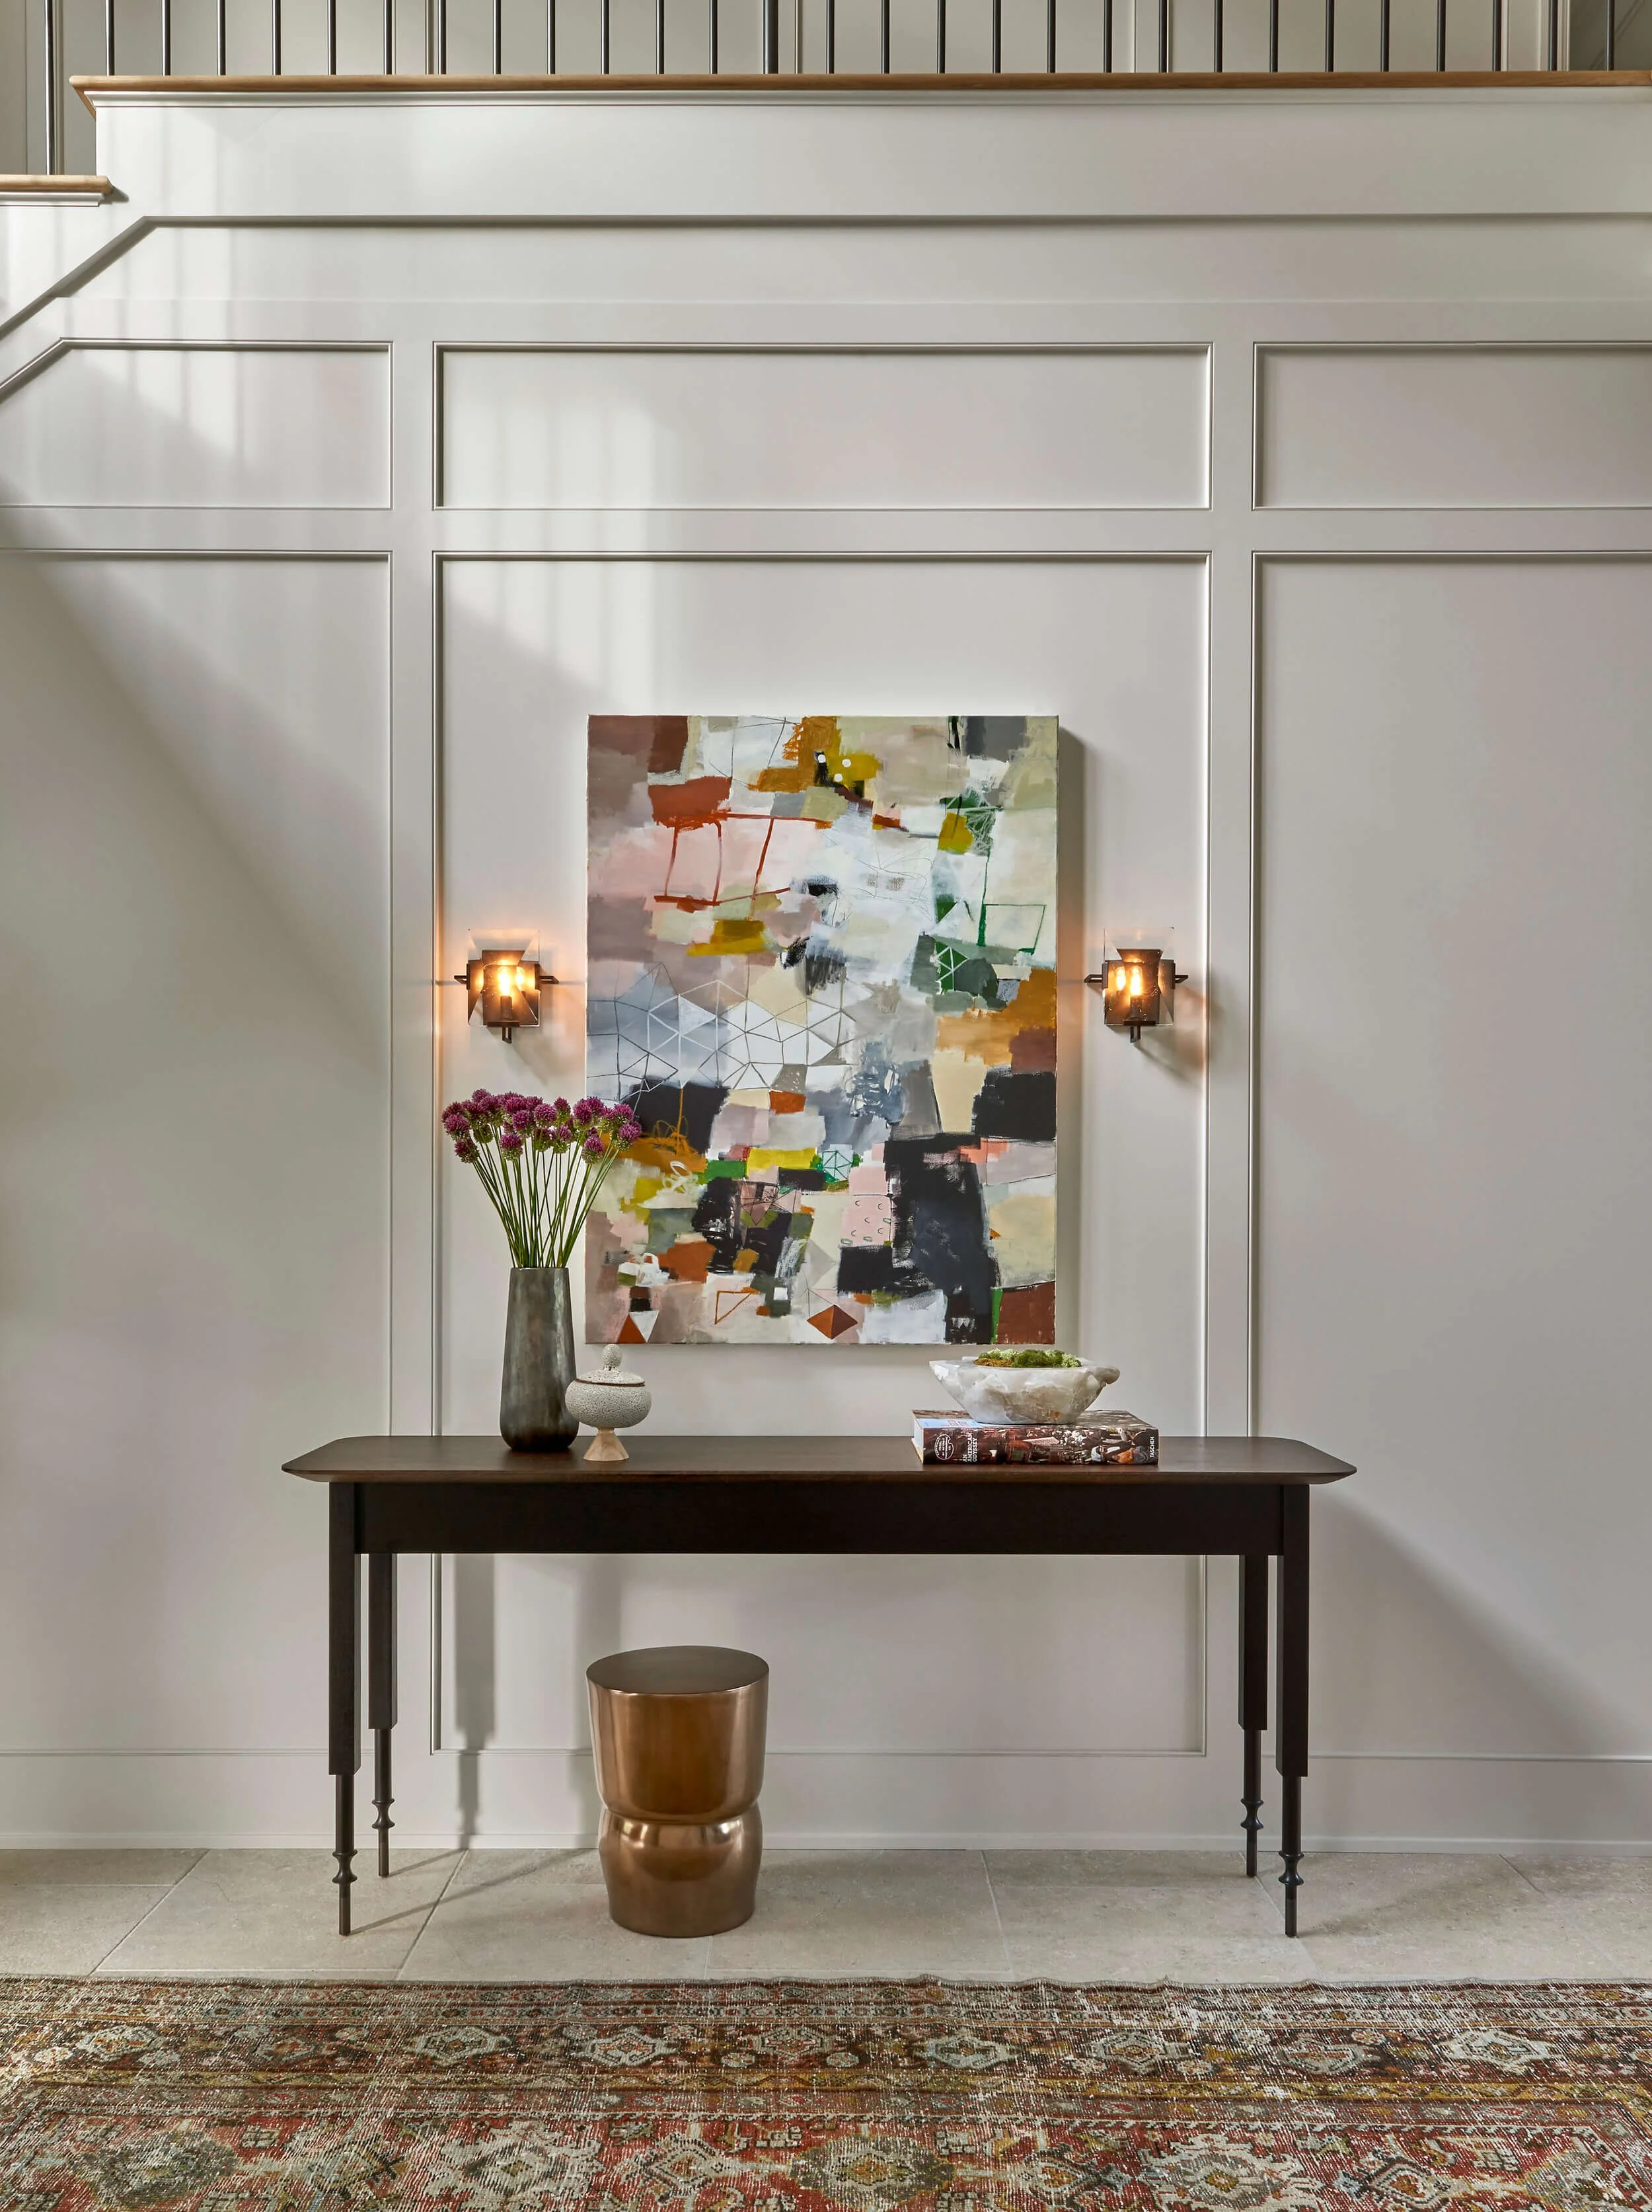
Whitewashed shingle siding, clean interior detailing, and layered textures create a warm, understated environment that balances sophistication with everyday comfort. The result is a timeless family home that feels connected to its setting while reflecting the owners’ modern lifestyle.
LOCATION
Westport, Connecticut
SQUARE FEET
7,500
SERVICES
Interior Architecture & Design
DESIGN / BUILD
Coastal Construction Group
PHOTOGRAPHY
Mike Schwartz Photography

TAILORED FOR FAMILY LIVING AND ENTERTAINING
Creating a contemporary family home in Connecticut