LINCOLN PARK HOME TWO
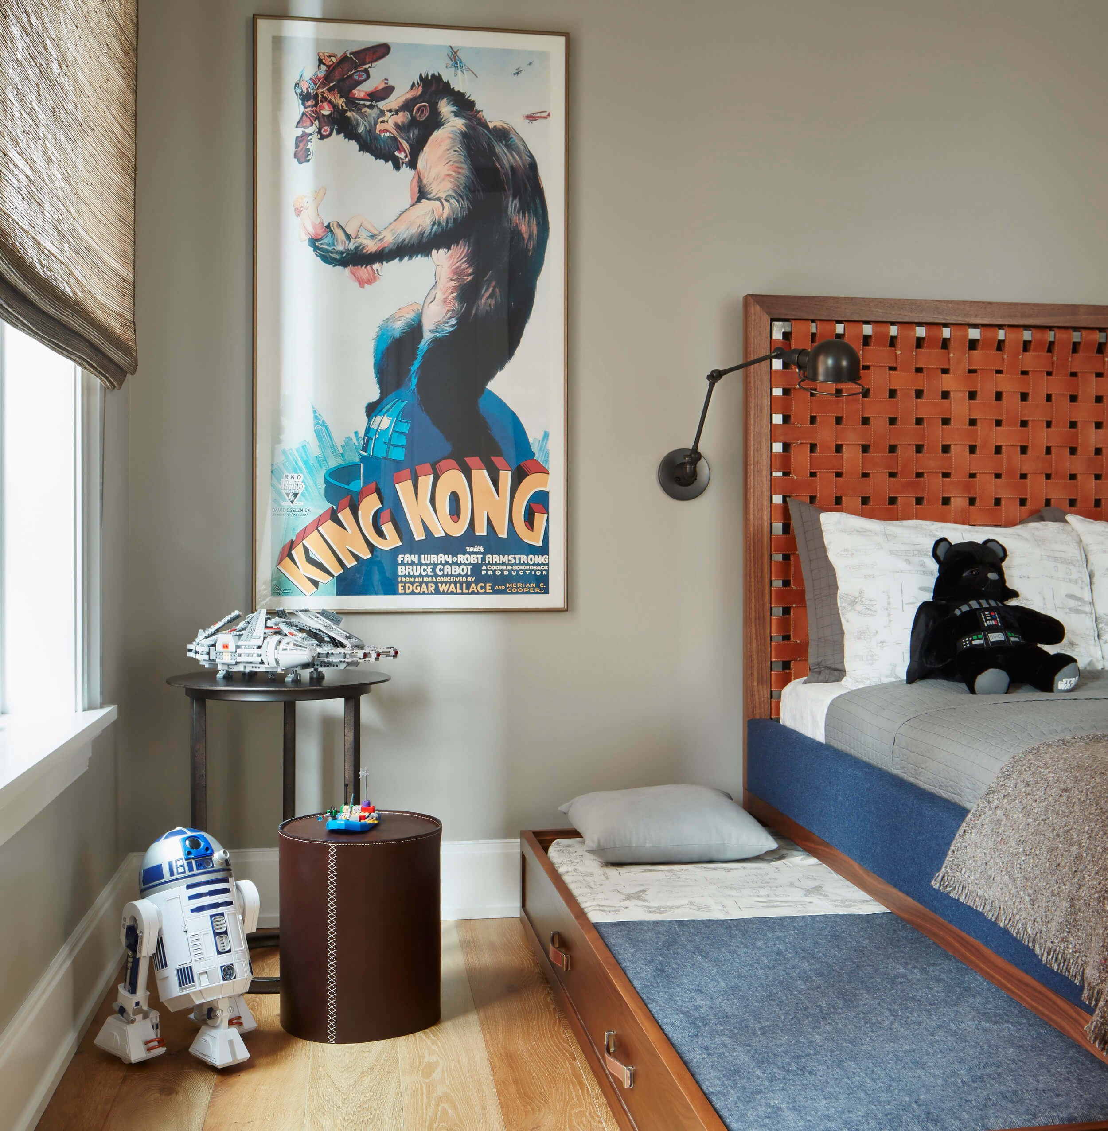
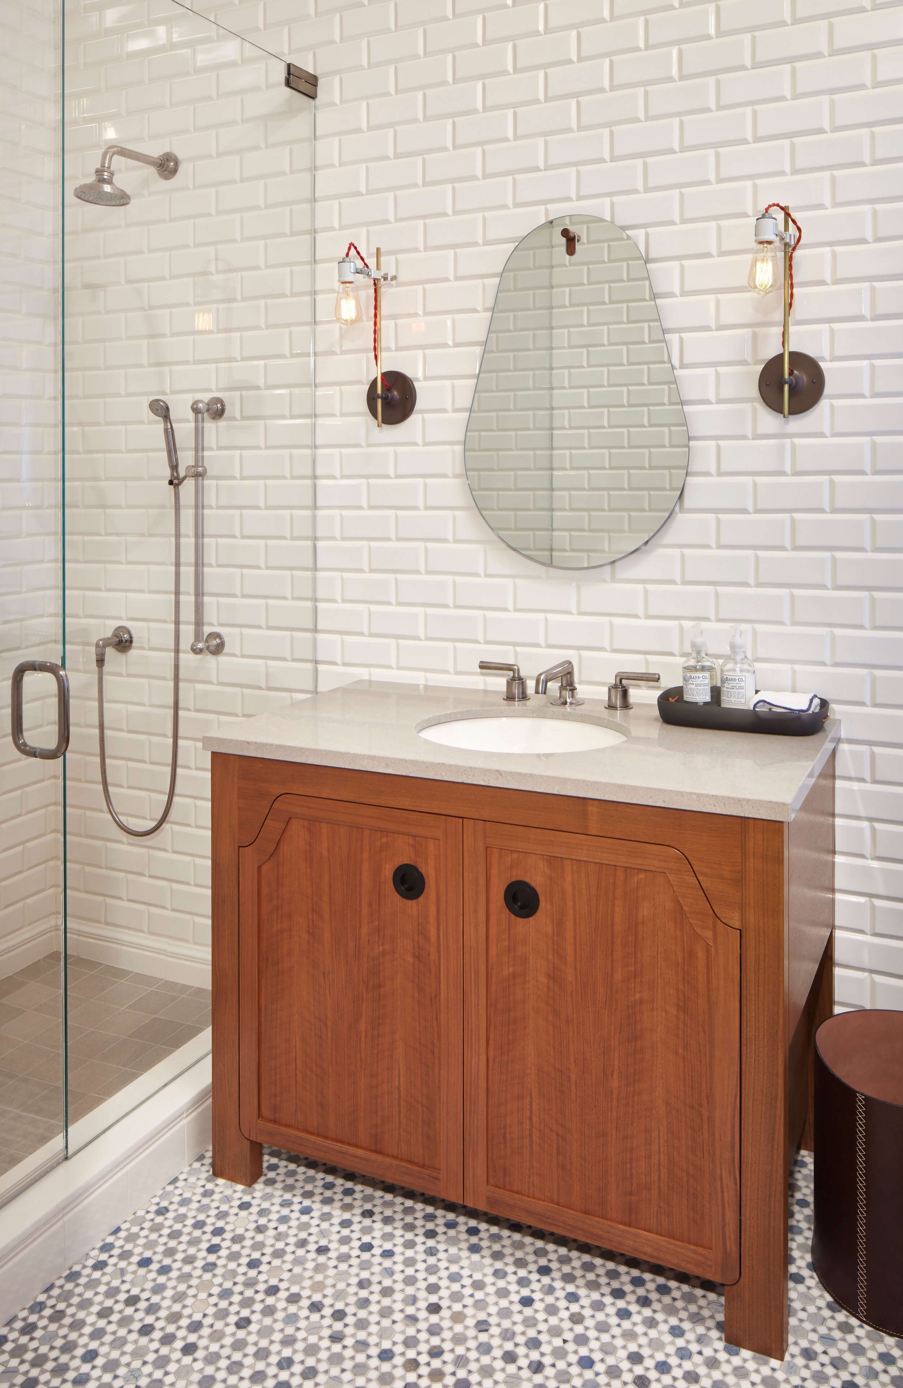
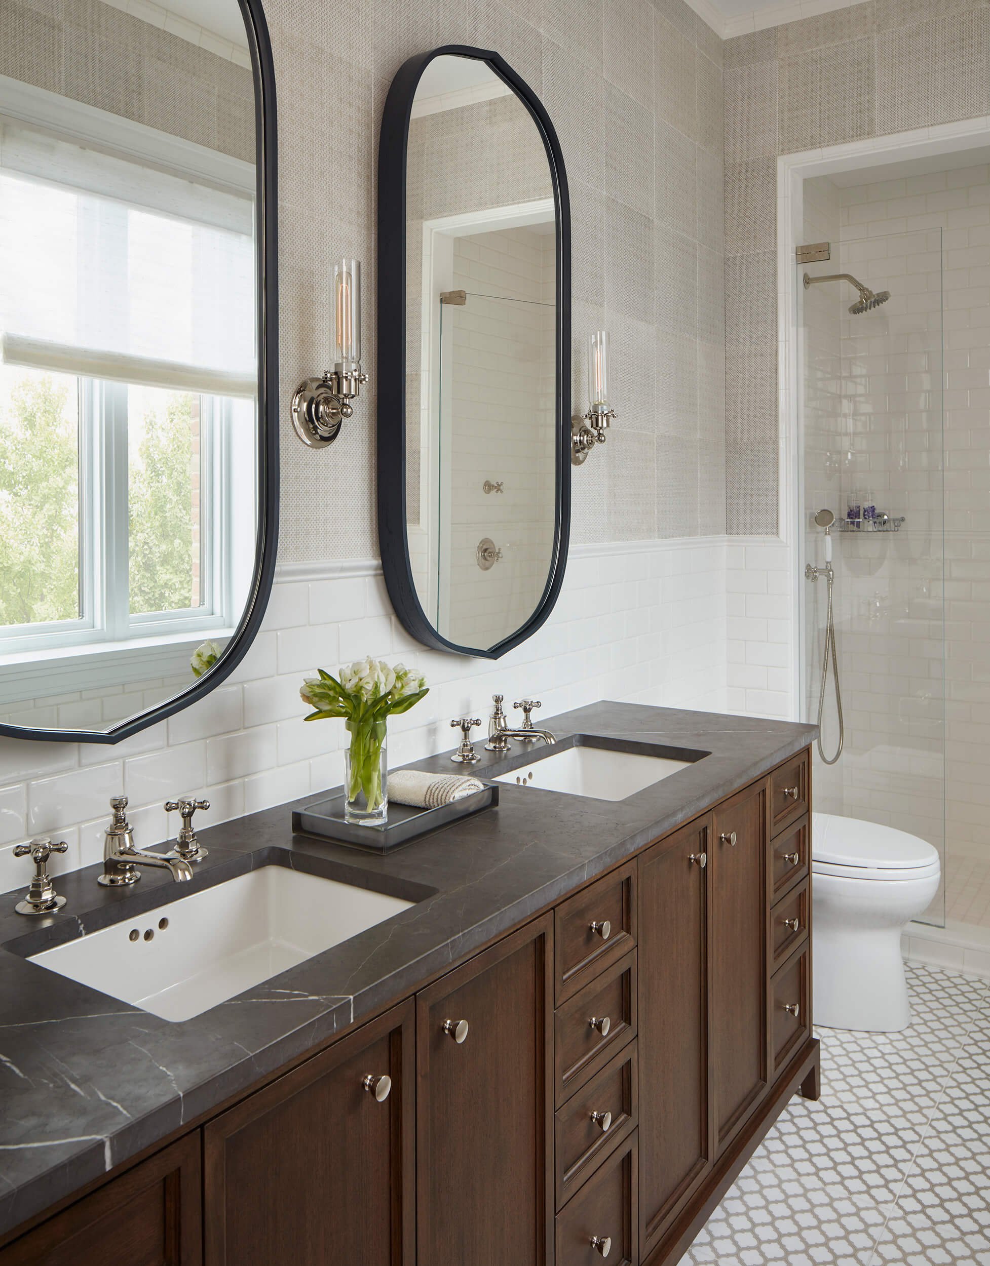
A family of five sought a home that would move beyond the traditional separation of formal and informal spaces, creating an environment designed to be fully lived in. Kadlec Architecture + Design responded with a residence that balances the classic French Provincial character of the exterior with relaxed finishes, comfortable furnishings, and spaces that encourage family connection.

Throughout the home, gathering spaces are thoughtfully integrated into daily life, including a playroom, loft, craft room, roof deck, and lower-level retreat with pool. A gracious skylit stairway brings natural light into the center of the home, while metal and glass doors in the dining room and office extend views and connections to the surrounding landscape.
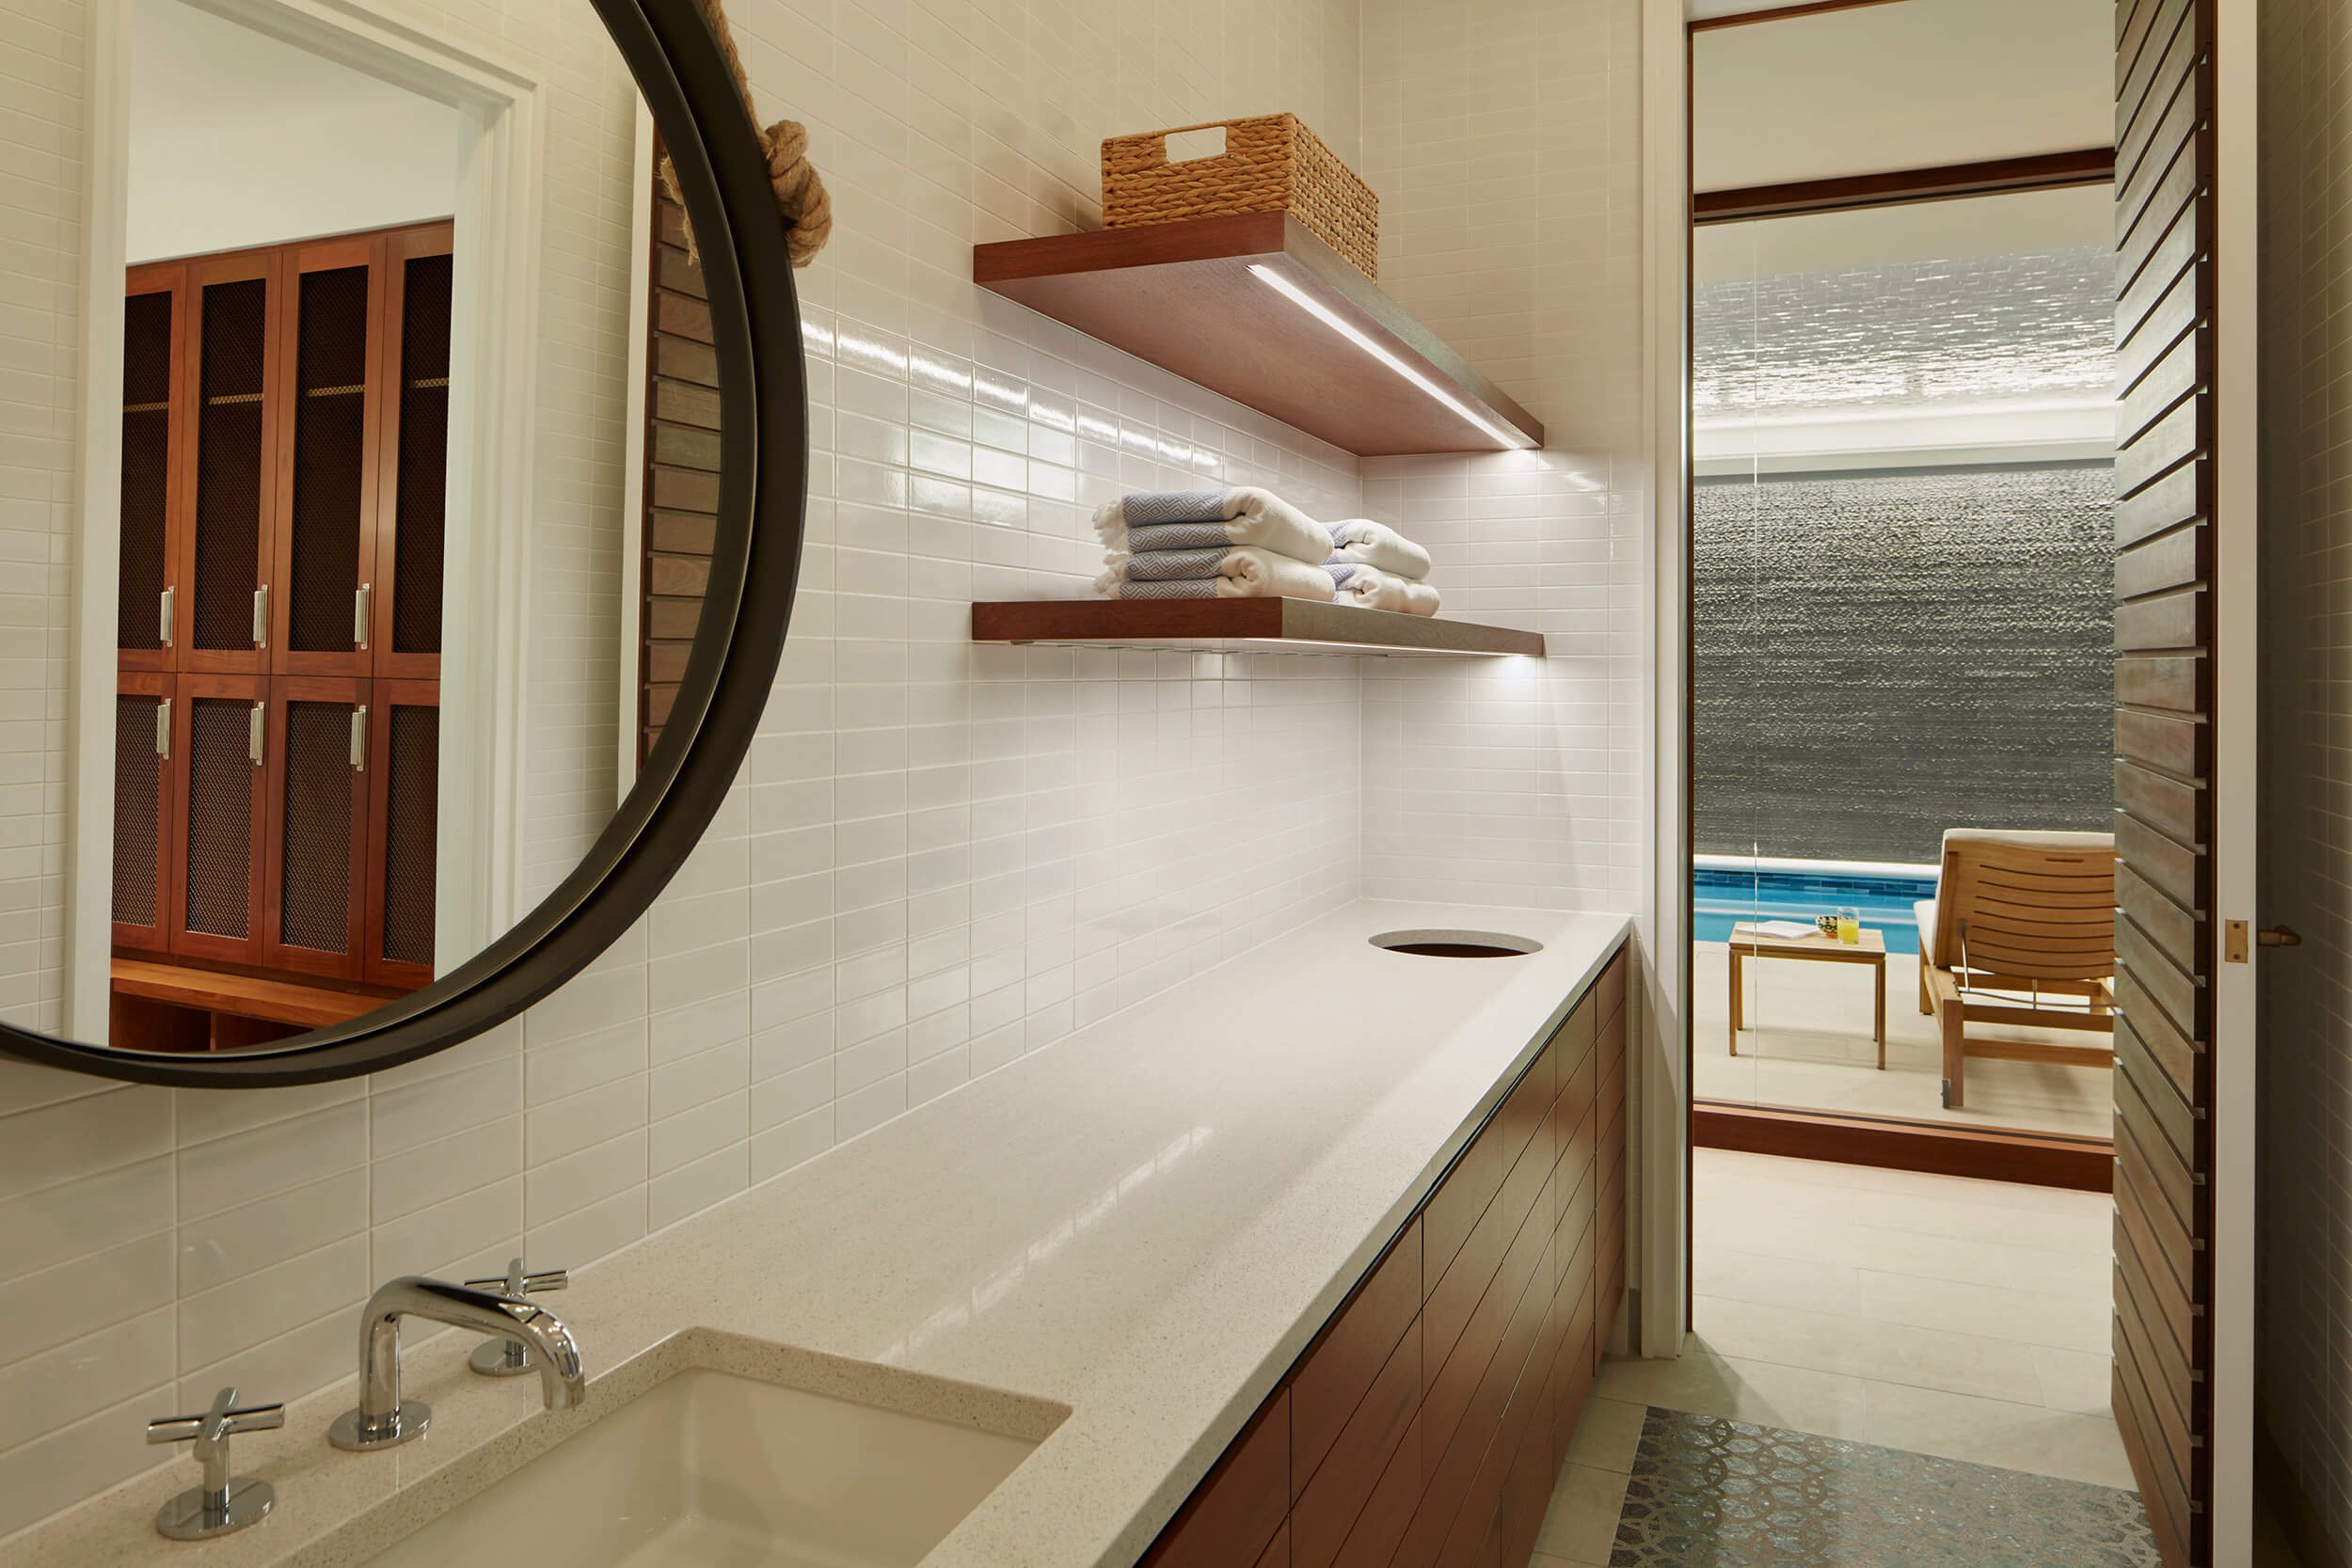
The lower level offers a more contemporary expression of the home, with clean-lined spaces, warm Ipe slatted walls, and concealed storage elements that create a refined pool and entertaining area. The result is a family residence that feels both timeless and relaxed, offering a variety of spaces for everyday living, creativity, and connection.
LOCATION
Chicago, Illinois
SQUARE FEET
13,000
SERVICES
Interior Architecture & Design
ARCHITECTURE & DESIGN/BUILD
BGD&C Corporation
PHOTOGRAPHY
Nathan Kirkman Photography


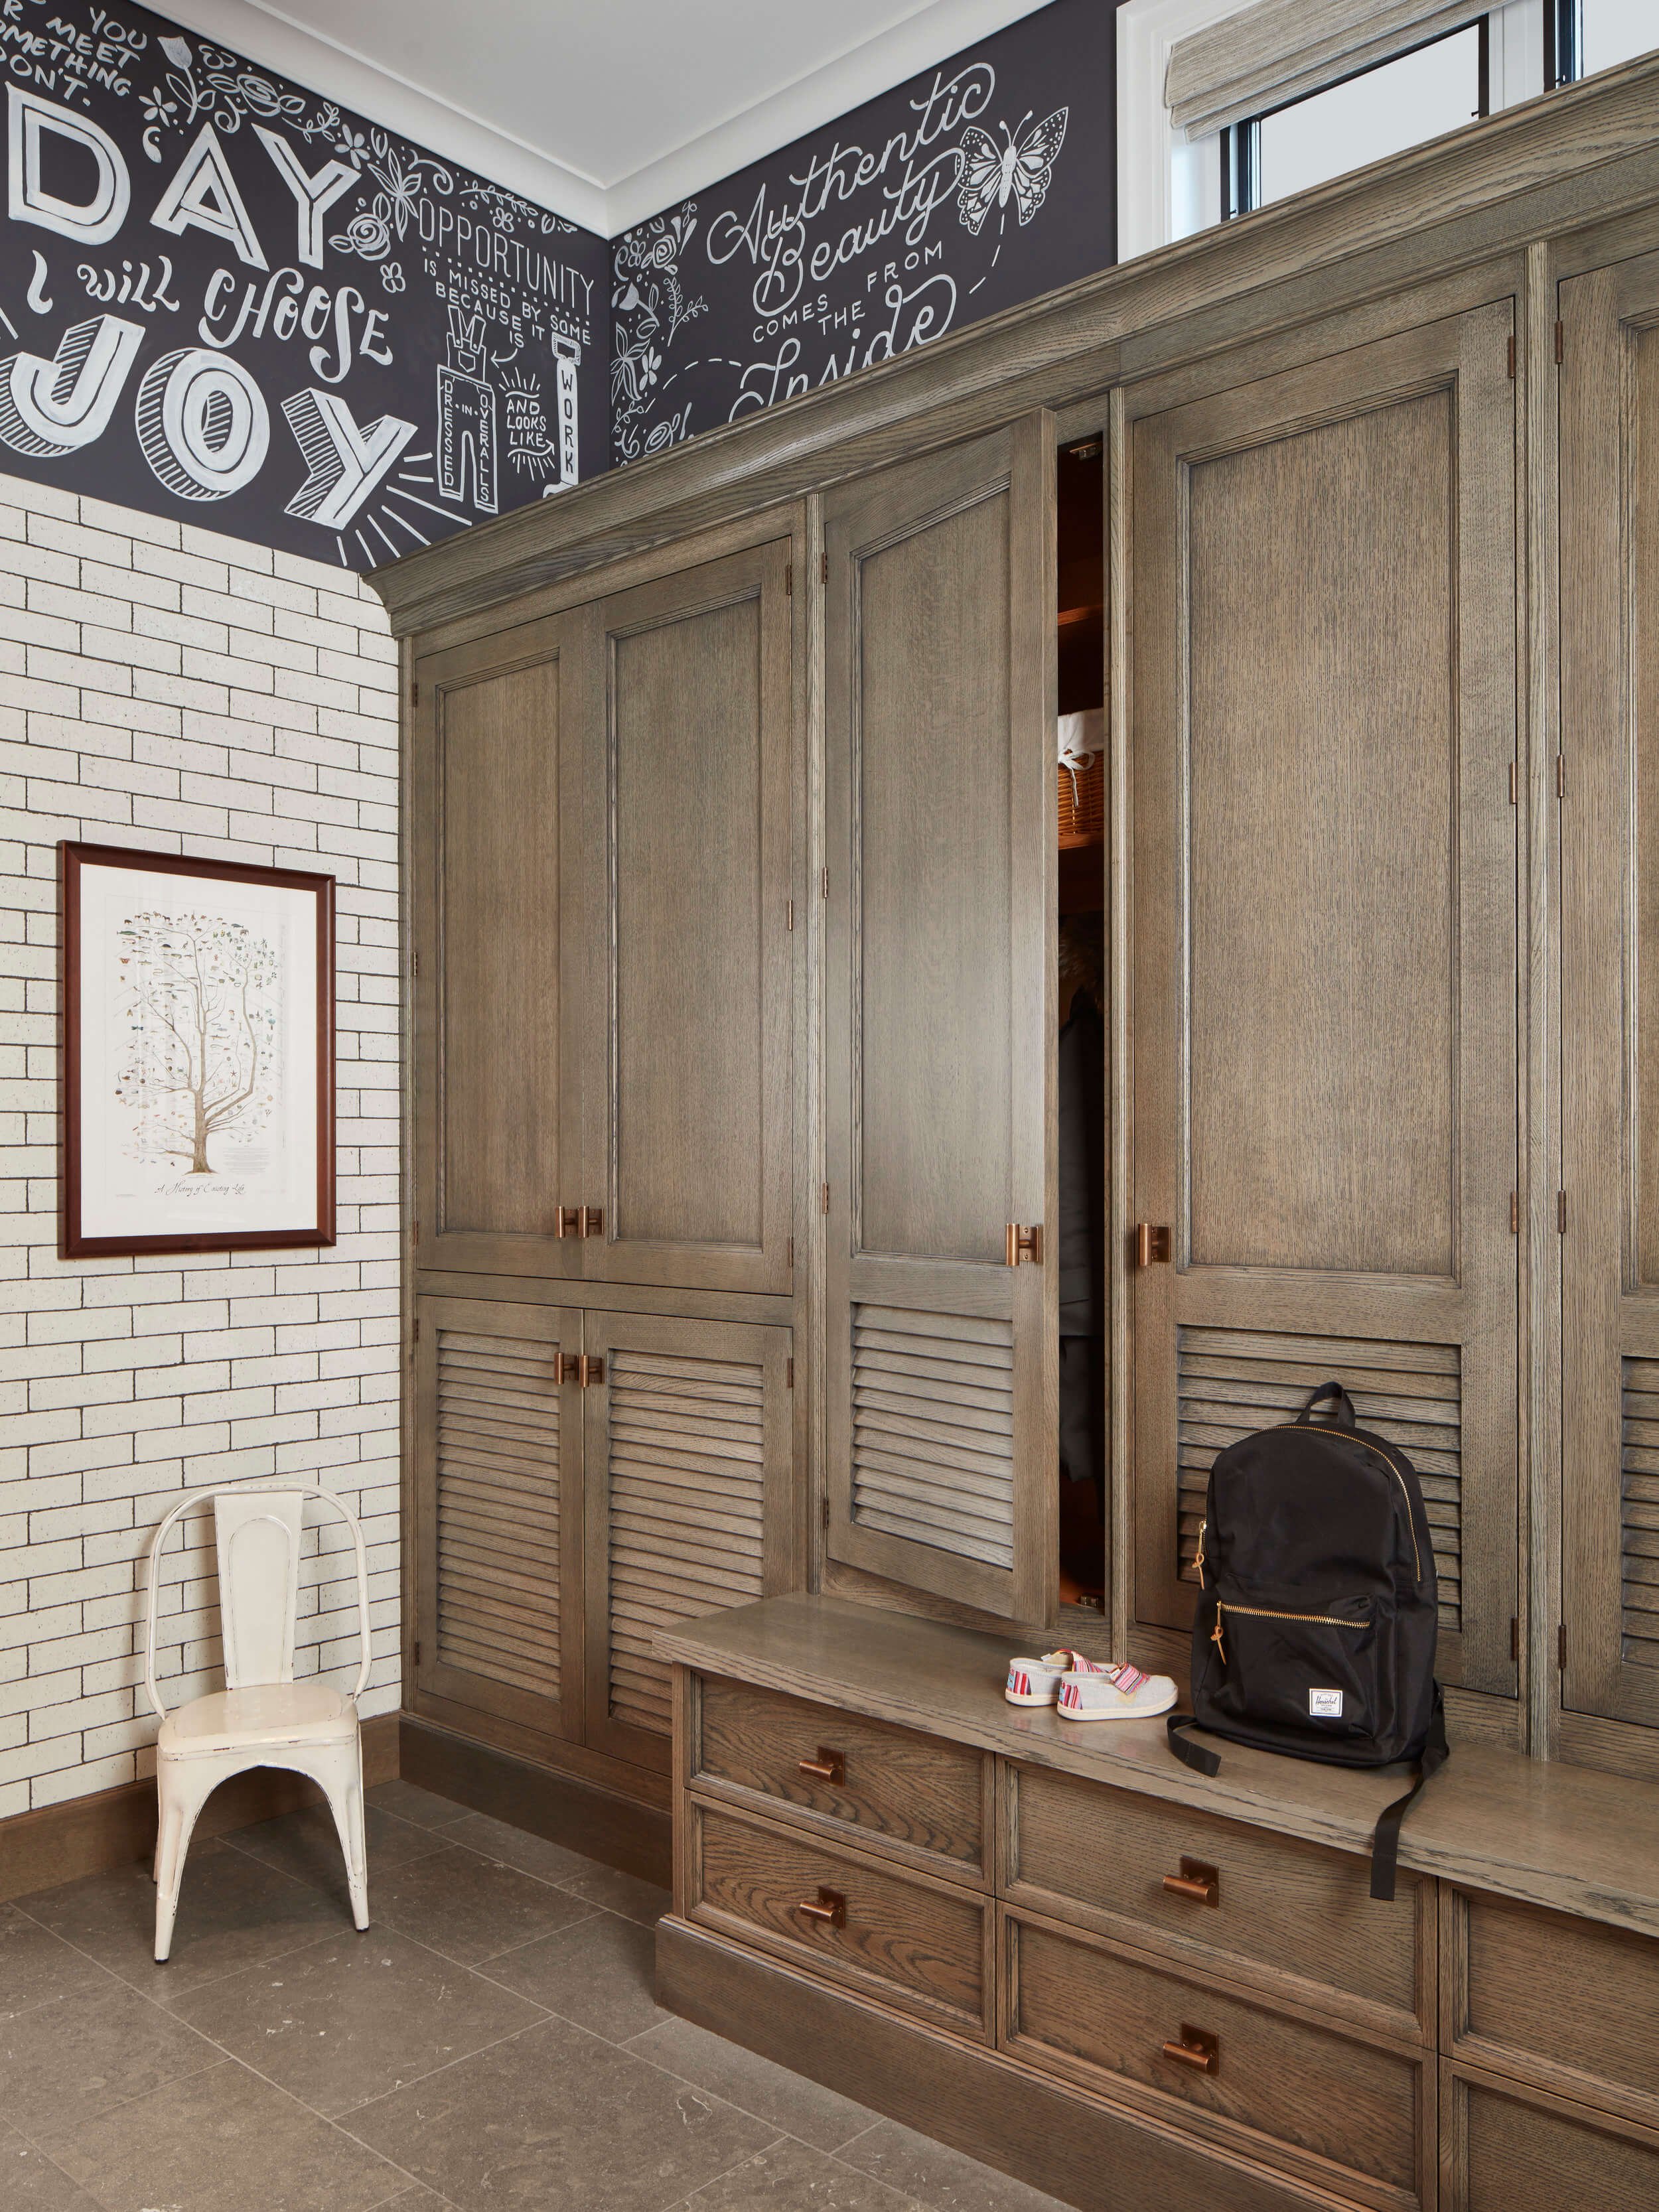
PLAYFUL, KID-FRIENDLY SPACES
Seamless living for a modern family