CONTEMPORARY FAMILY HOME

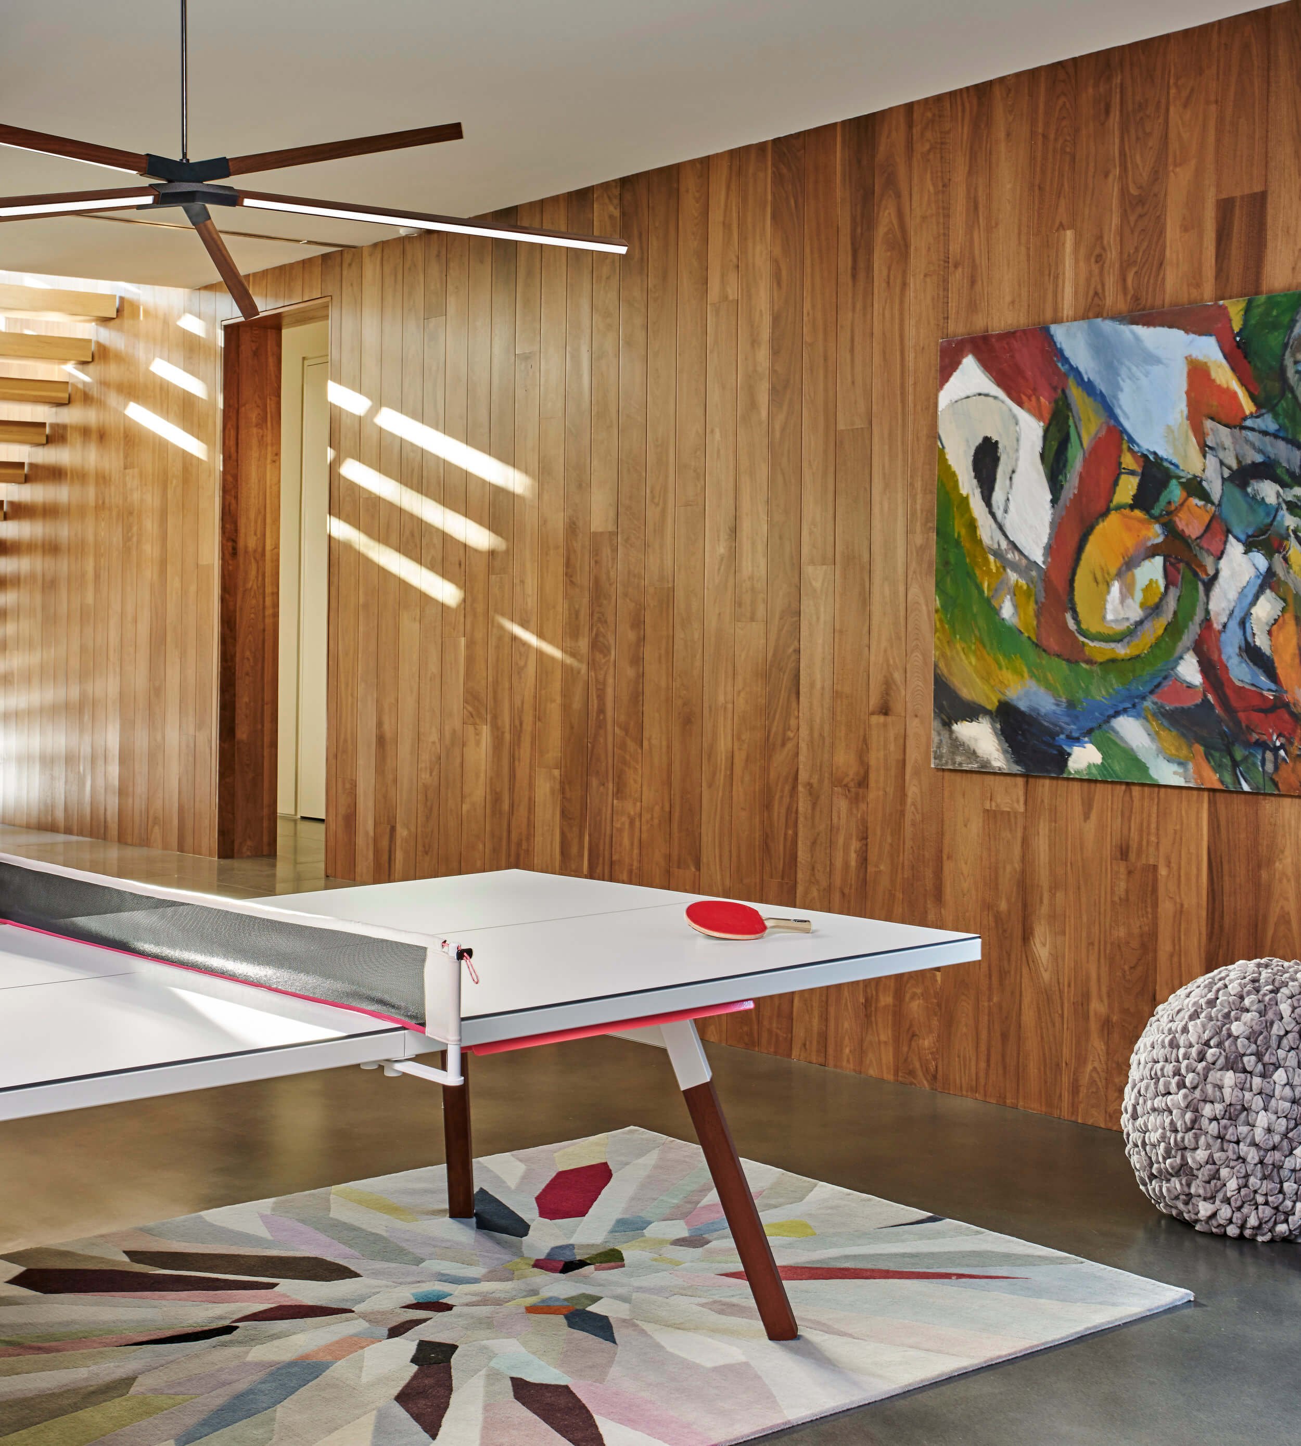

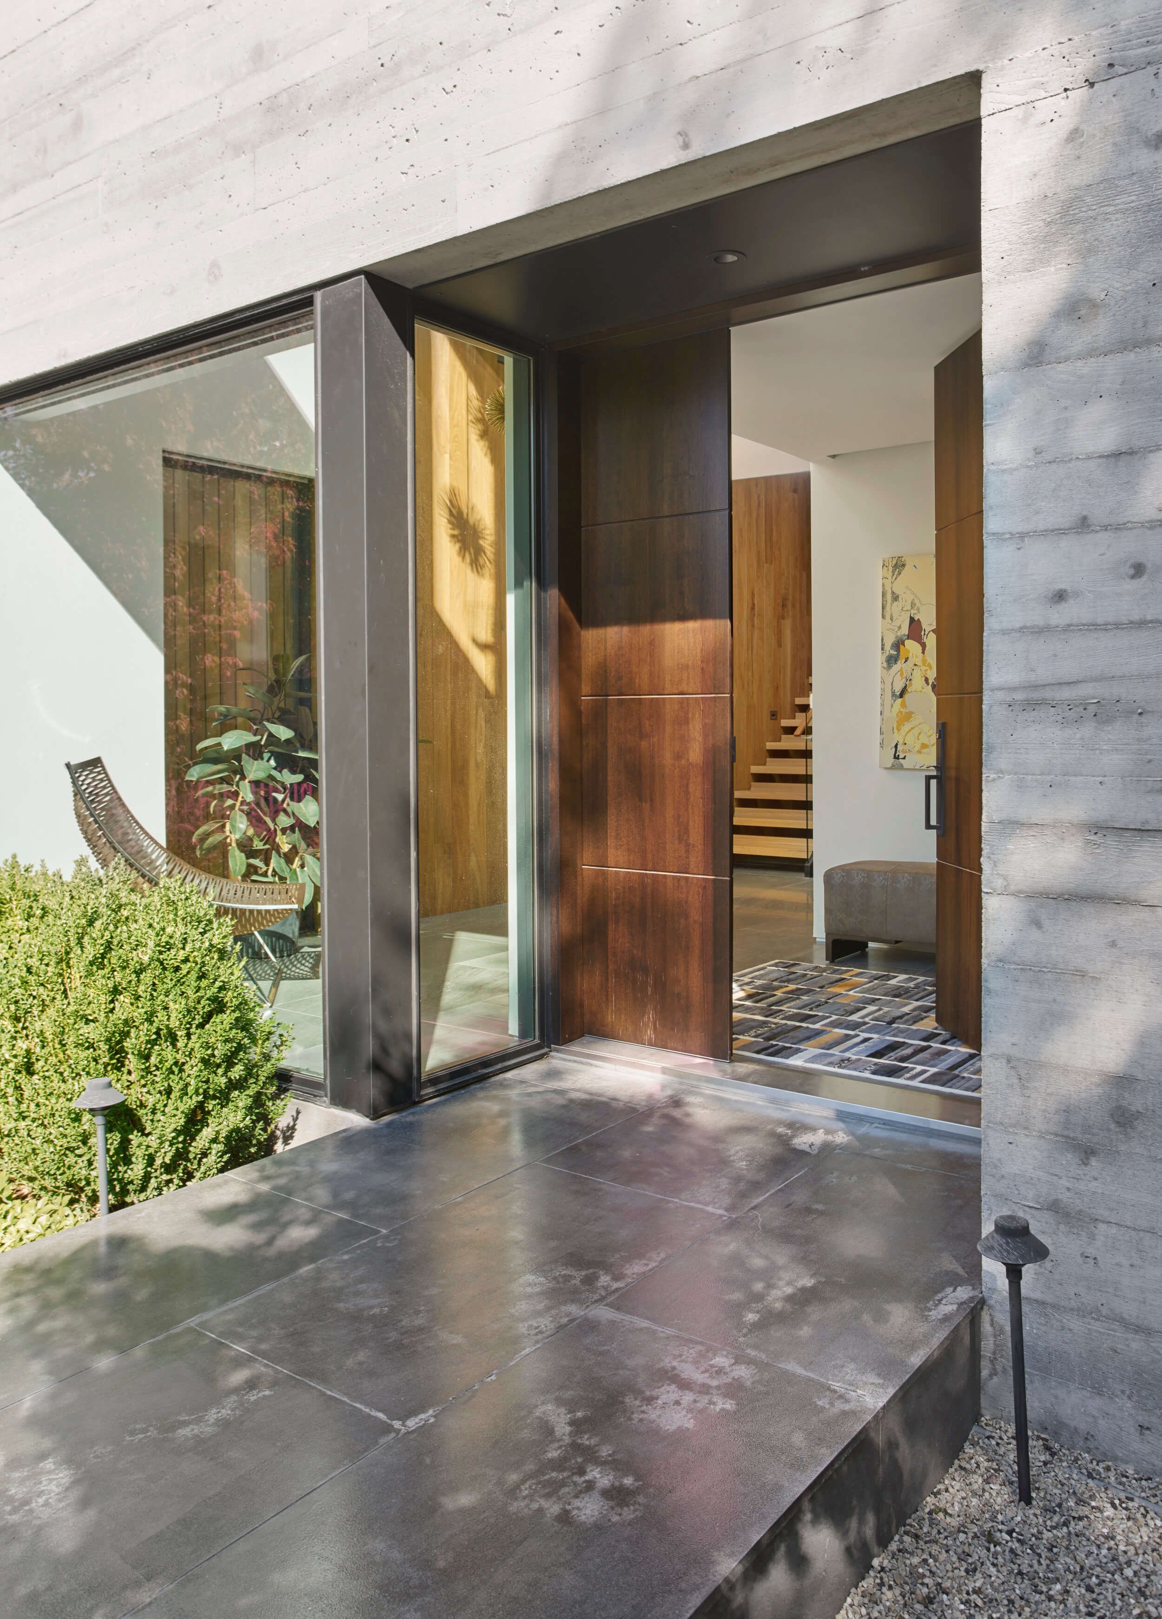
A young couple engaged Kadlec Architecture + Design to develop the interior architecture, millwork, and furnishings for their new single-family home in Chicago’s Bucktown neighborhood. The design embraces a contemporary approach while creating a warm, highly livable environment centered around family life, entertaining, and connection to the outdoors.

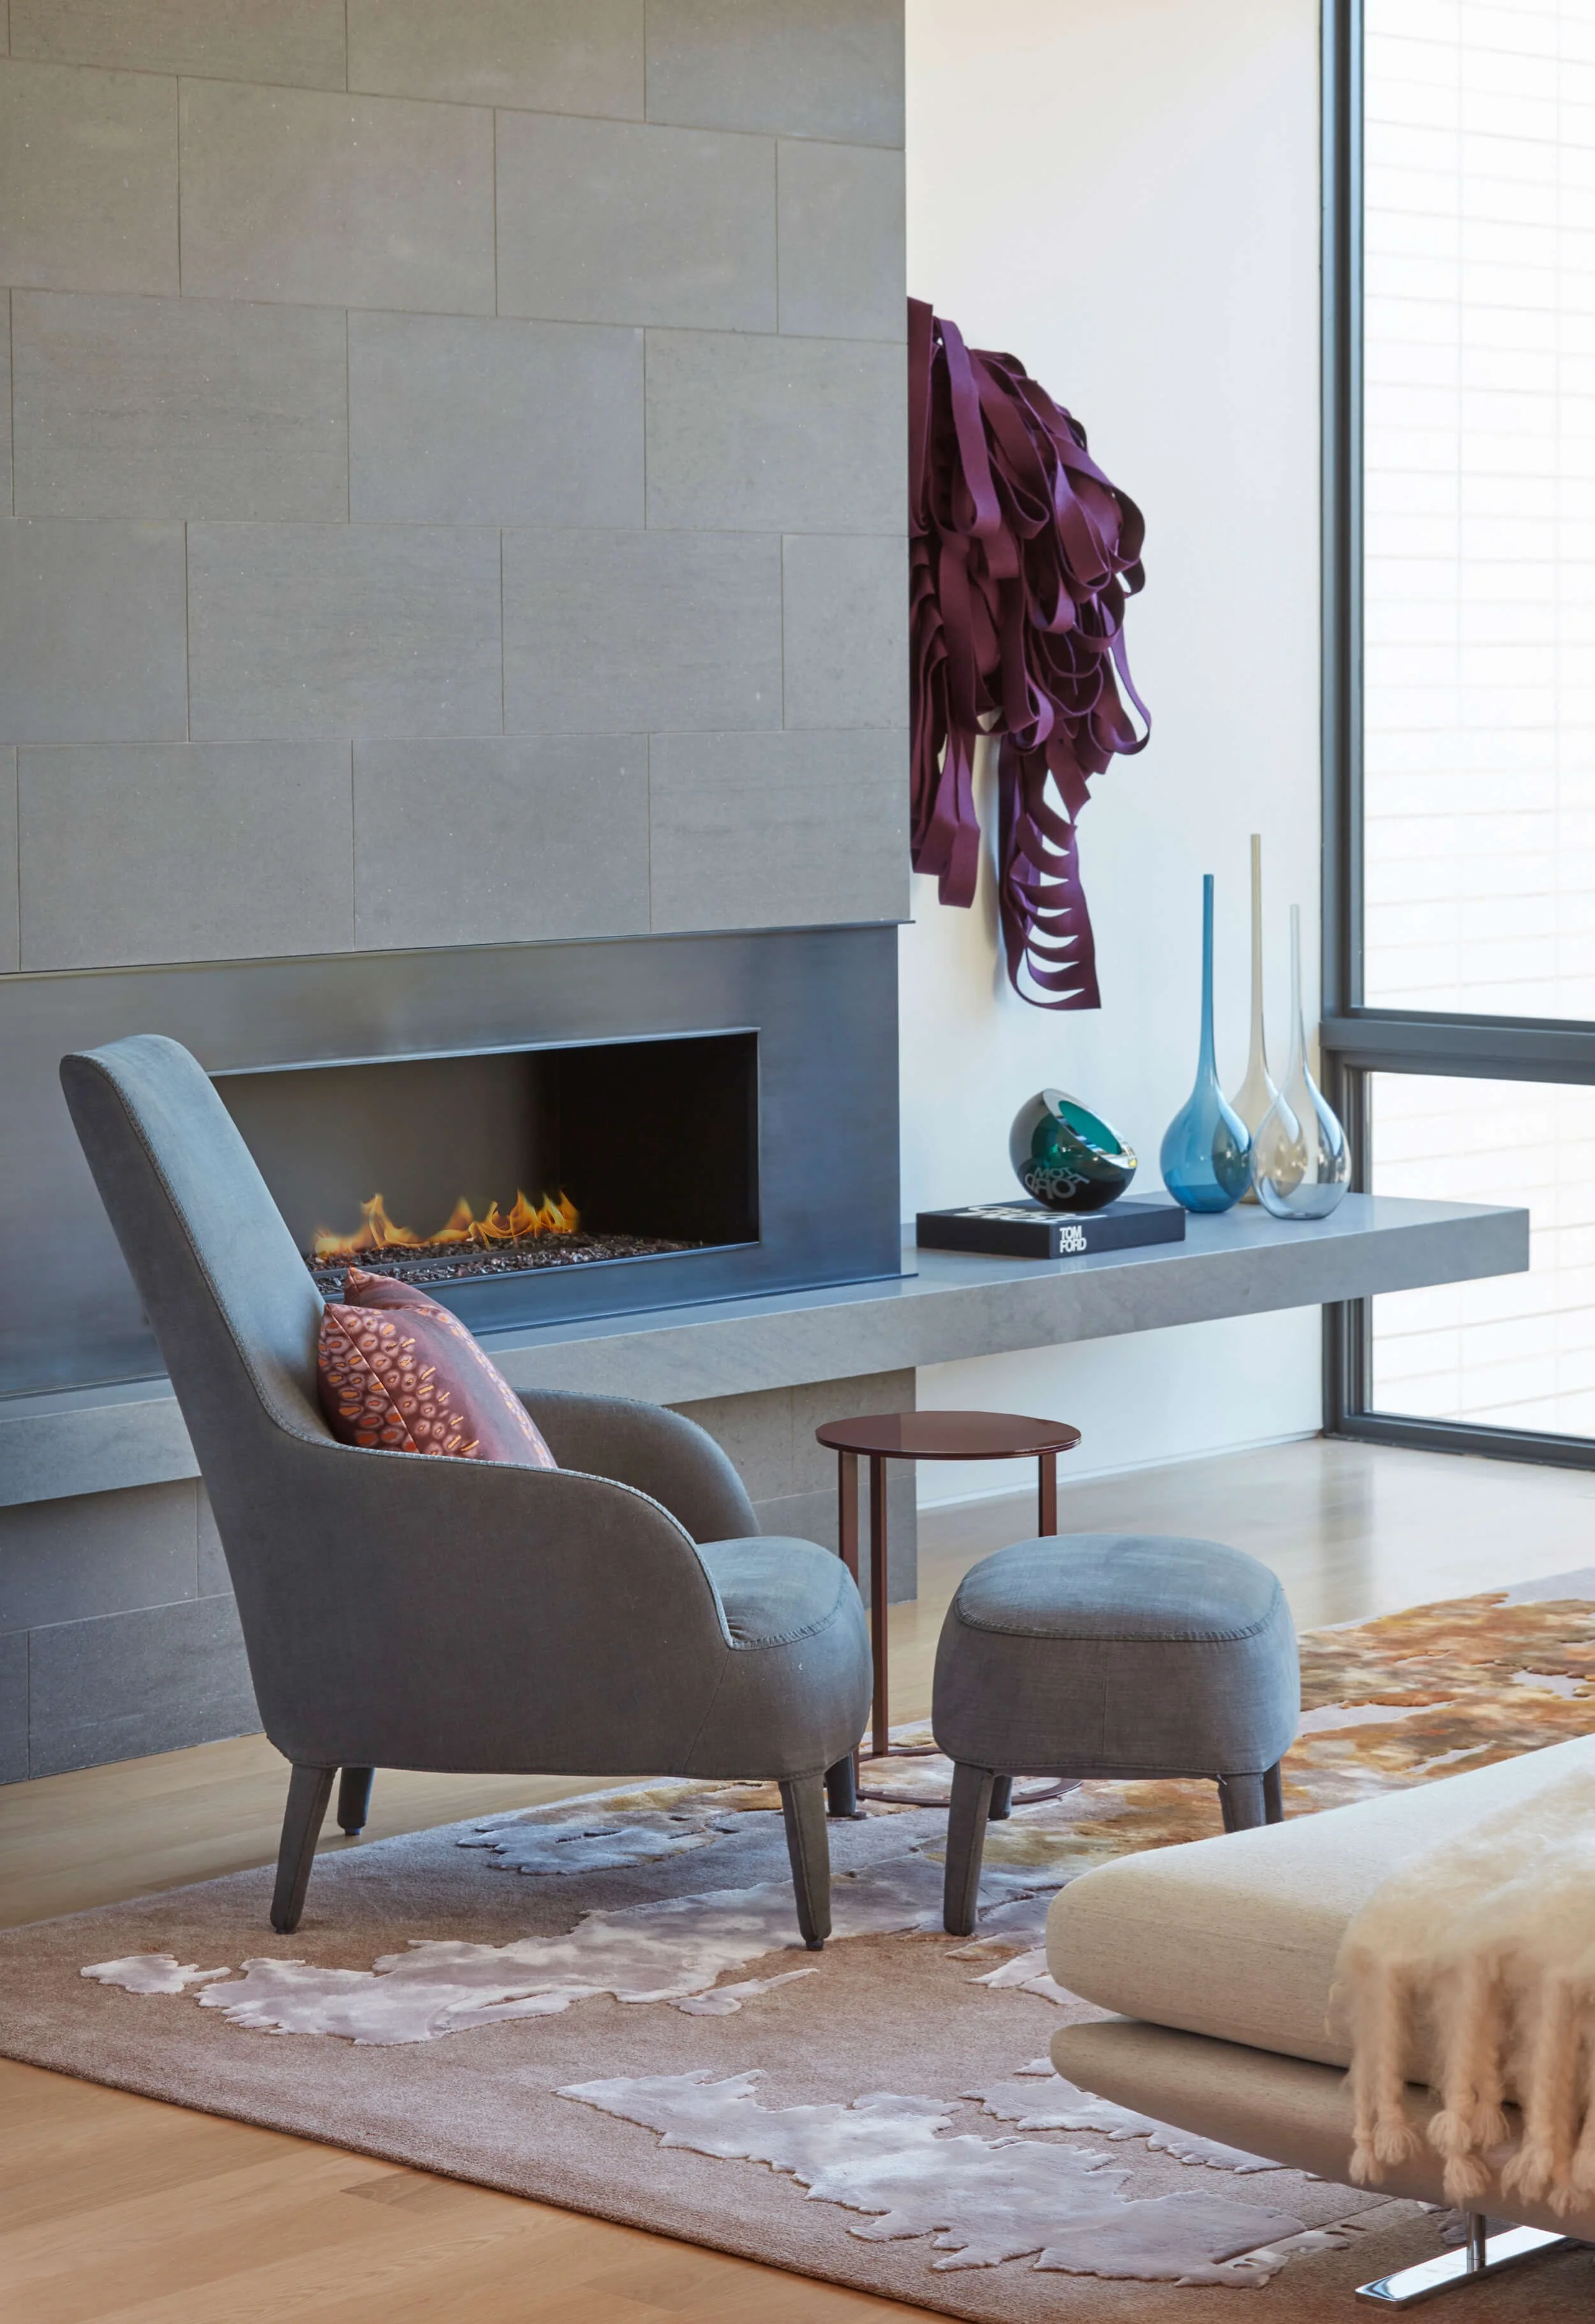




A skylit central stair serves as the architectural centerpiece of the home, with a dramatic walnut accent wall extending upward to frame the natural light above. Light oak floors and crisp white walls reinforce the openness of the architecture, while deep jewel tones, textured fabrics, and layered furnishings introduce warmth and contrast.
Custom millwork adds a sense of personality throughout the residence, including a wine room featuring a colorful aluminum peg wall that houses the clients’ collection. Extending into the adjacent lounge area, the installation creates an evolving graphic backdrop that blends function, art, and everyday living. The result is a contemporary home that feels both refined and relaxed.
LOCATION
Chicago, Illinois
SQUARE FEET
7,500
SERVICES
Interior Architecture & Design
ARCHITECT
Osterhaus McCarthy Architects
PHOTOGRAPHY
Mike Schwartz Photography

VIBRANT MODERNISM FOR YOUNG PROFESSIONALS
Family-friendly functionality in open, light-filled architecture