KADLEC ARCHITECTURE & DESIGN STUDIO



Housed within a historic masonry and timber warehouse in Chicago's River North neighborhood, our studio reflects the same principles that guide our residential work: thoughtful planning, honest materials, and purposeful restraint. Rather than alter the character of the loft, we preserved its original structure and introduced a series of carefully integrated architectural elements to support the way we work.


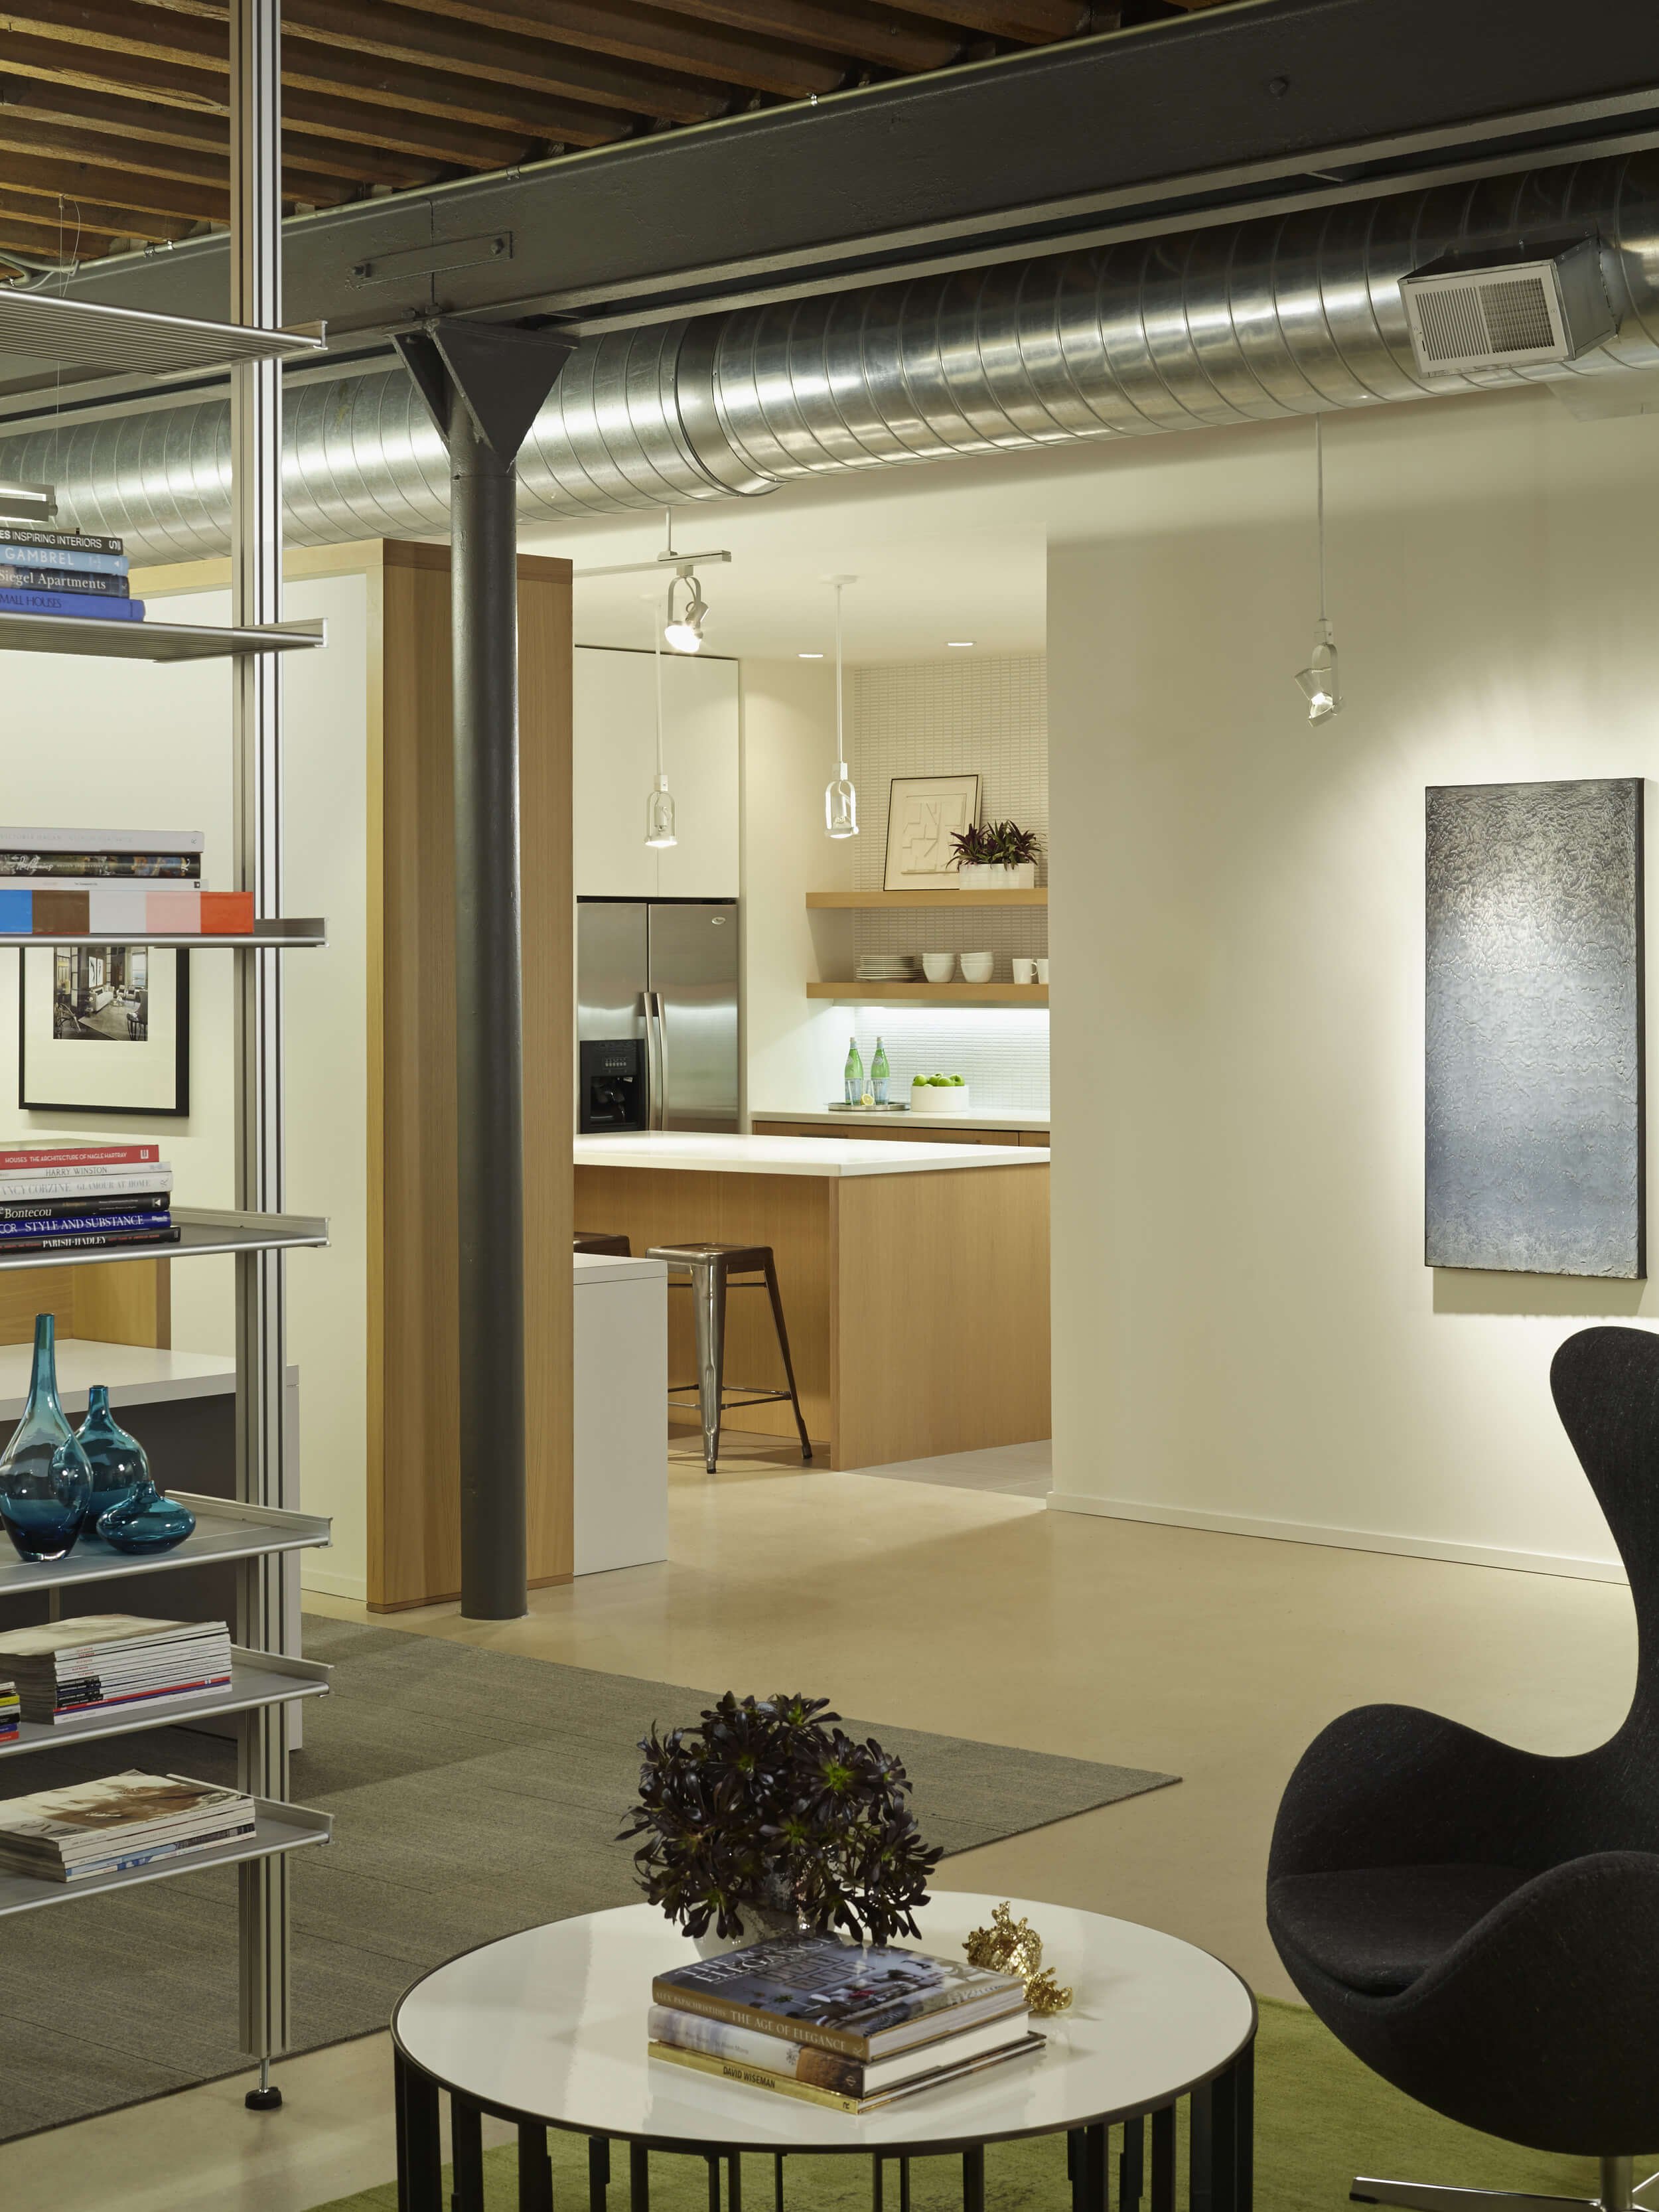
A freestanding service core, tucked beneath the timber ceiling, accommodates conference space, a pantry, restrooms, and storage while maintaining the openness of the loft. Wood-clad storage volumes define reception, the resource library, and the design studio without disrupting the flow of natural light or the expansive character of the space. At the heart of the studio, an ever-evolving Idea Wall serves as a visual record of our creative process, reinforcing the collaborative spirit that shapes every project.
LOCATION
Chicago, Illinois
SQUARE FEET
3,200
SERVICES
Interior Architecture & Design
PHOTOGRAPHY
Tony Soluri Photography

SIMPLE FUNCTIONAL DESIGN
Casual and considered workspace for our tightly knit team