WALDORF ASTORIA PENTHOUSE
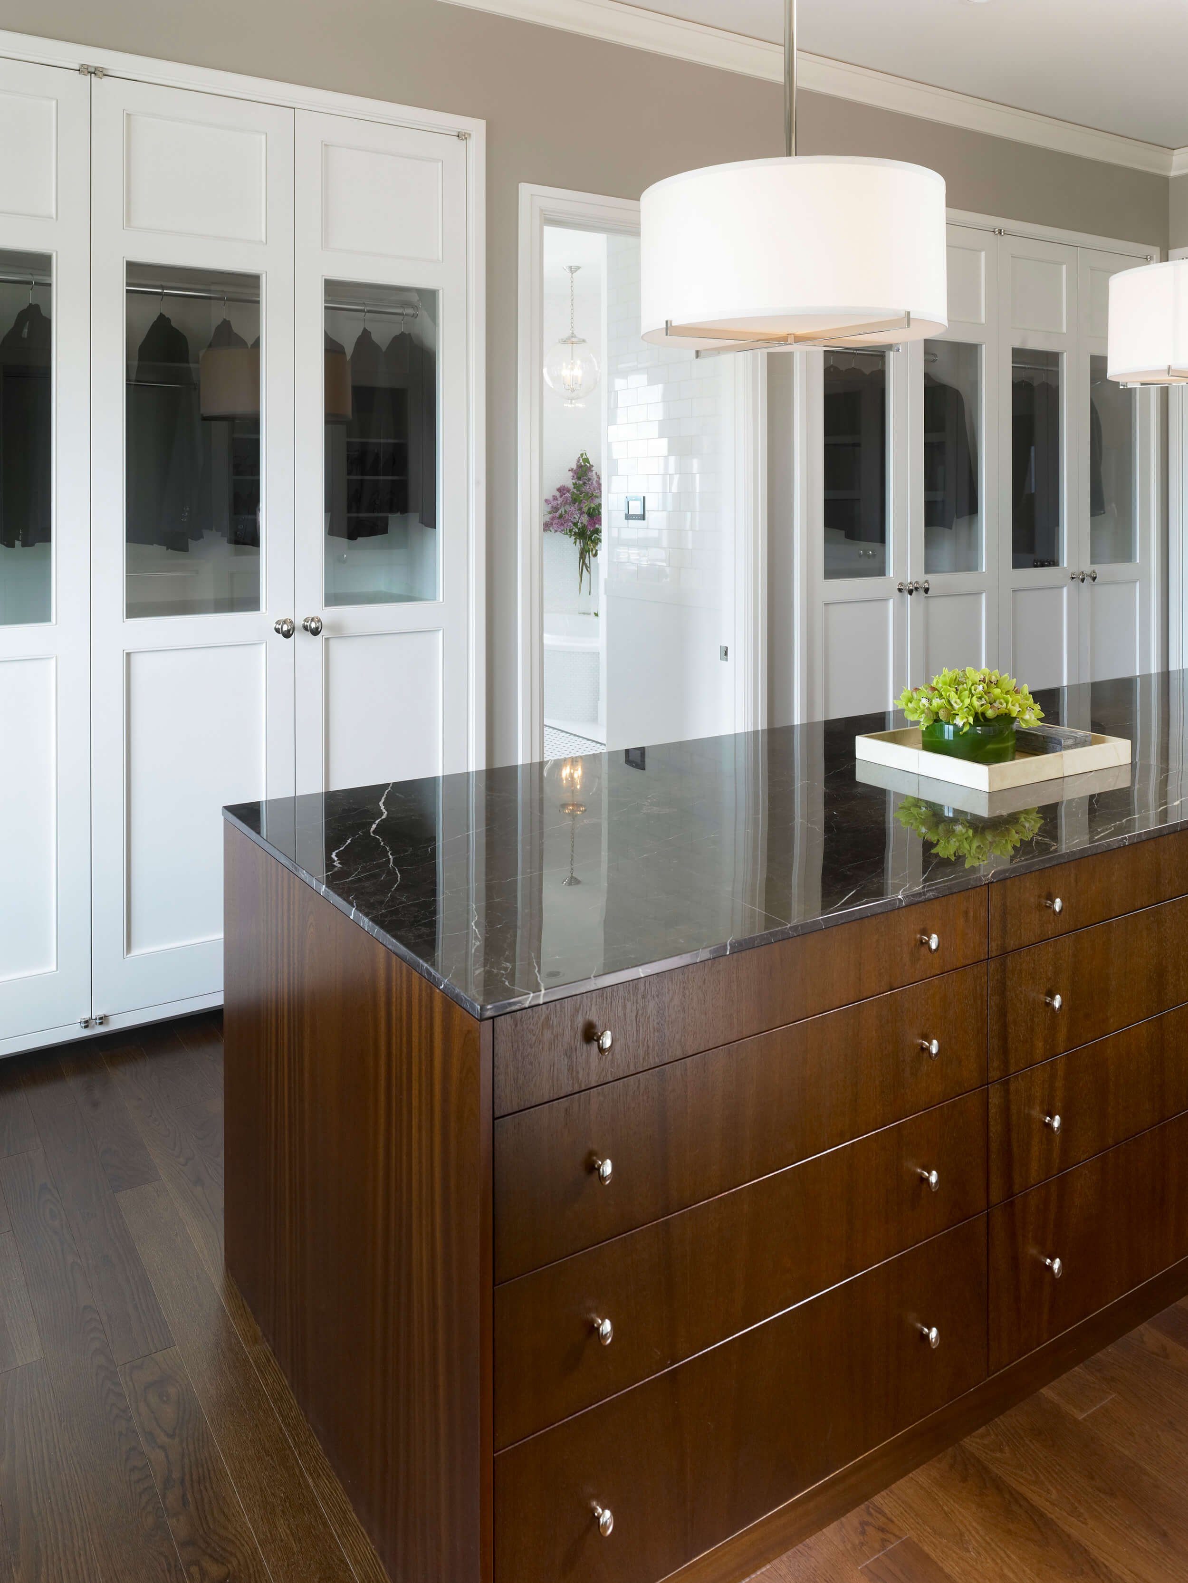

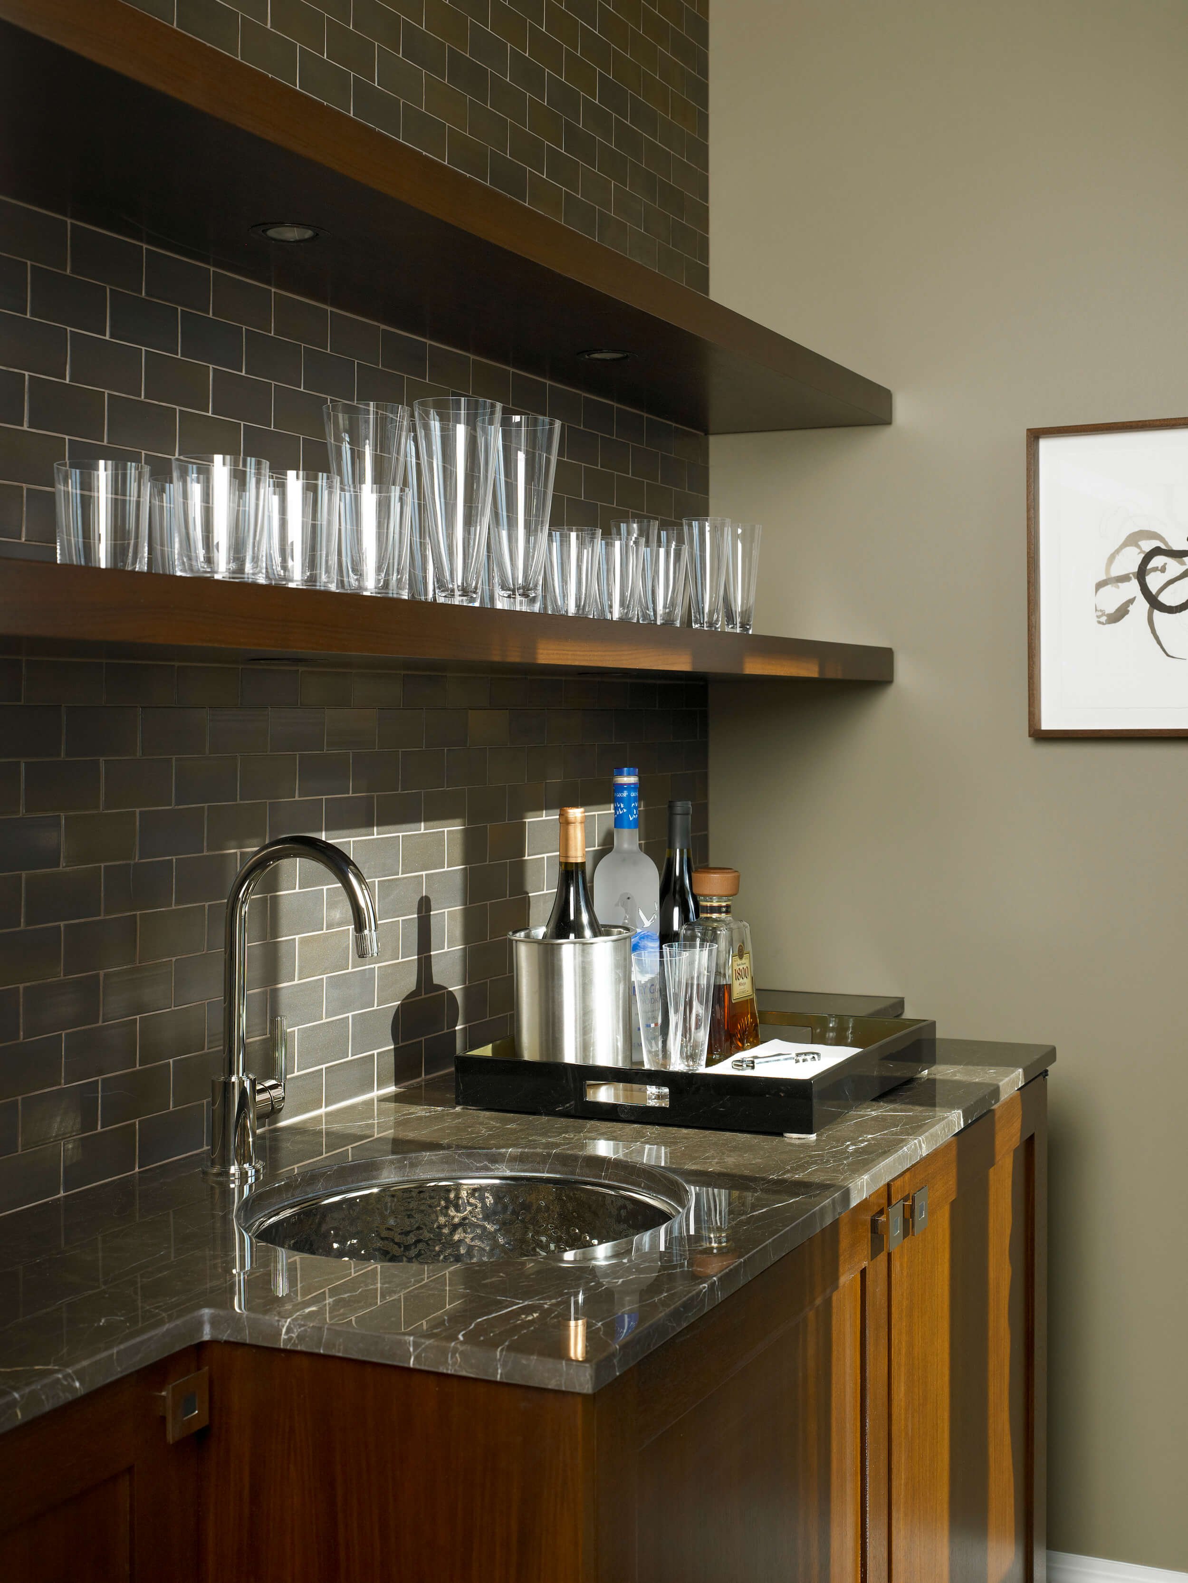
Our client came to us with a blank-slate penthouse in Chicago's Waldorf Astoria and a vision of creating a permanent home in the city. Together, we developed a custom floor plan and architectural detailing that offer a contemporary interpretation of the building's classic Beaux-Arts character, balancing timeless elegance with modern livability.
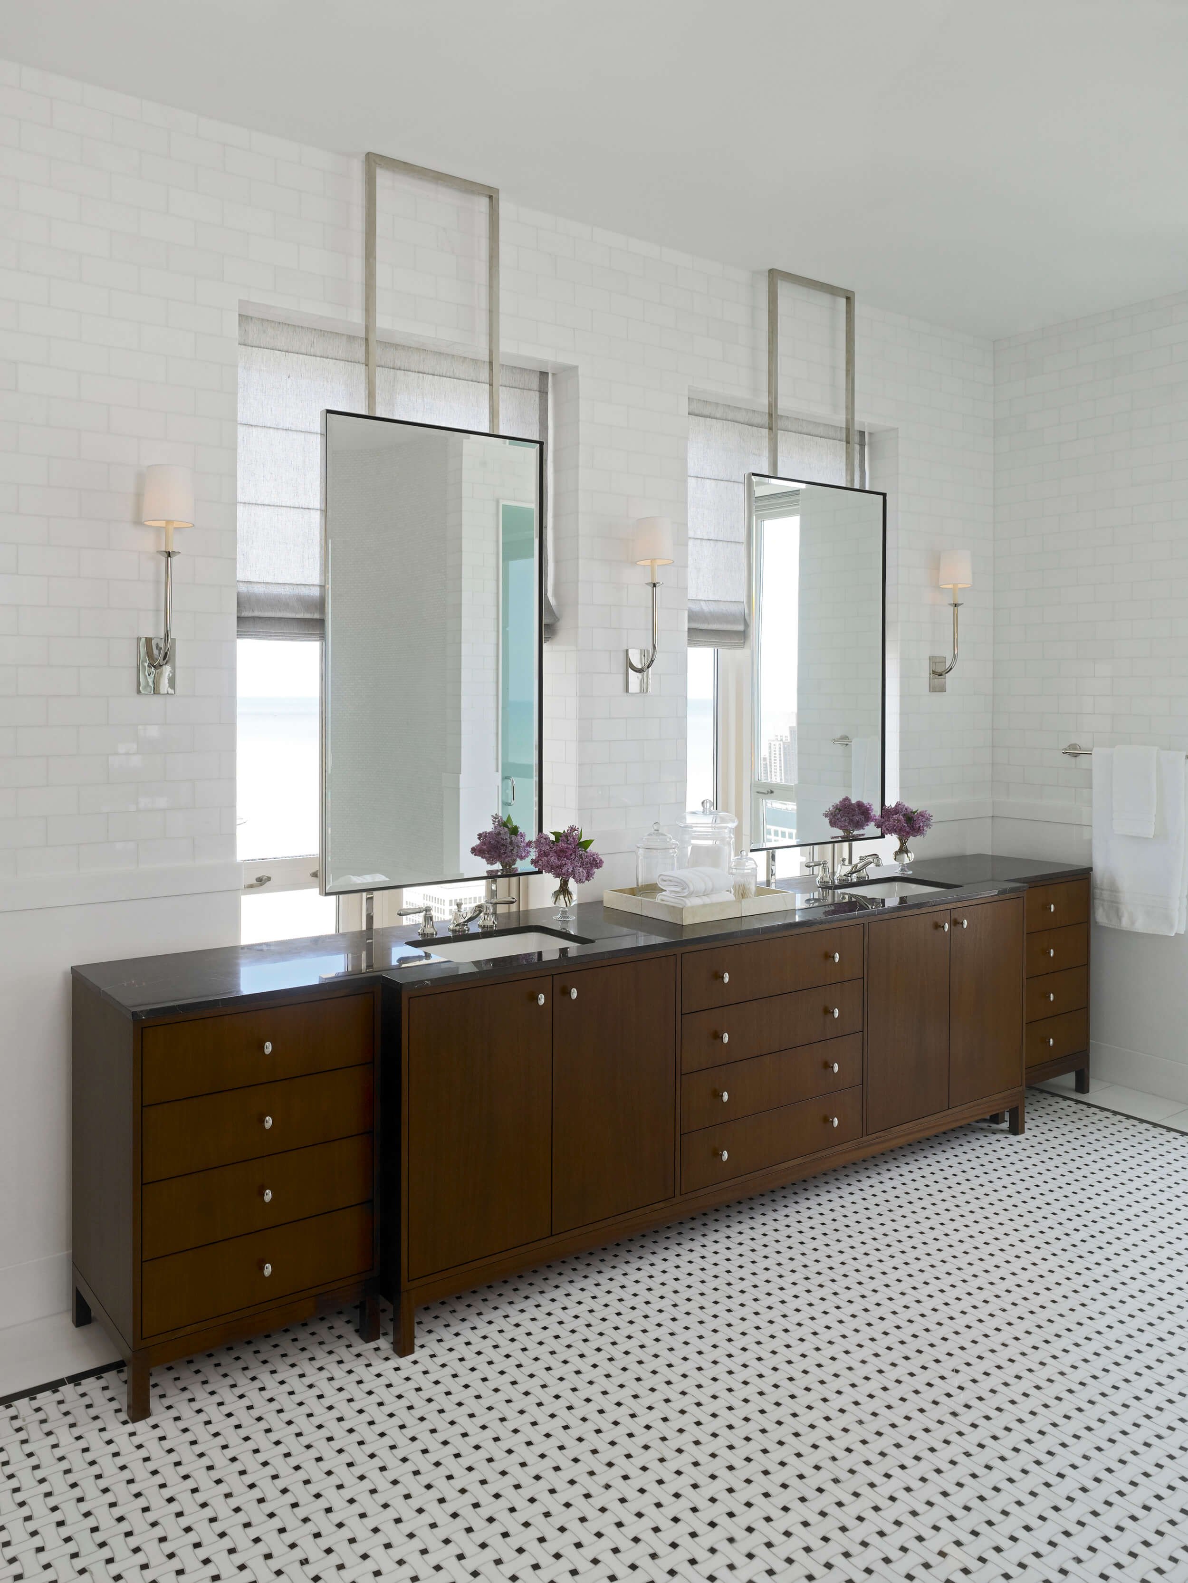
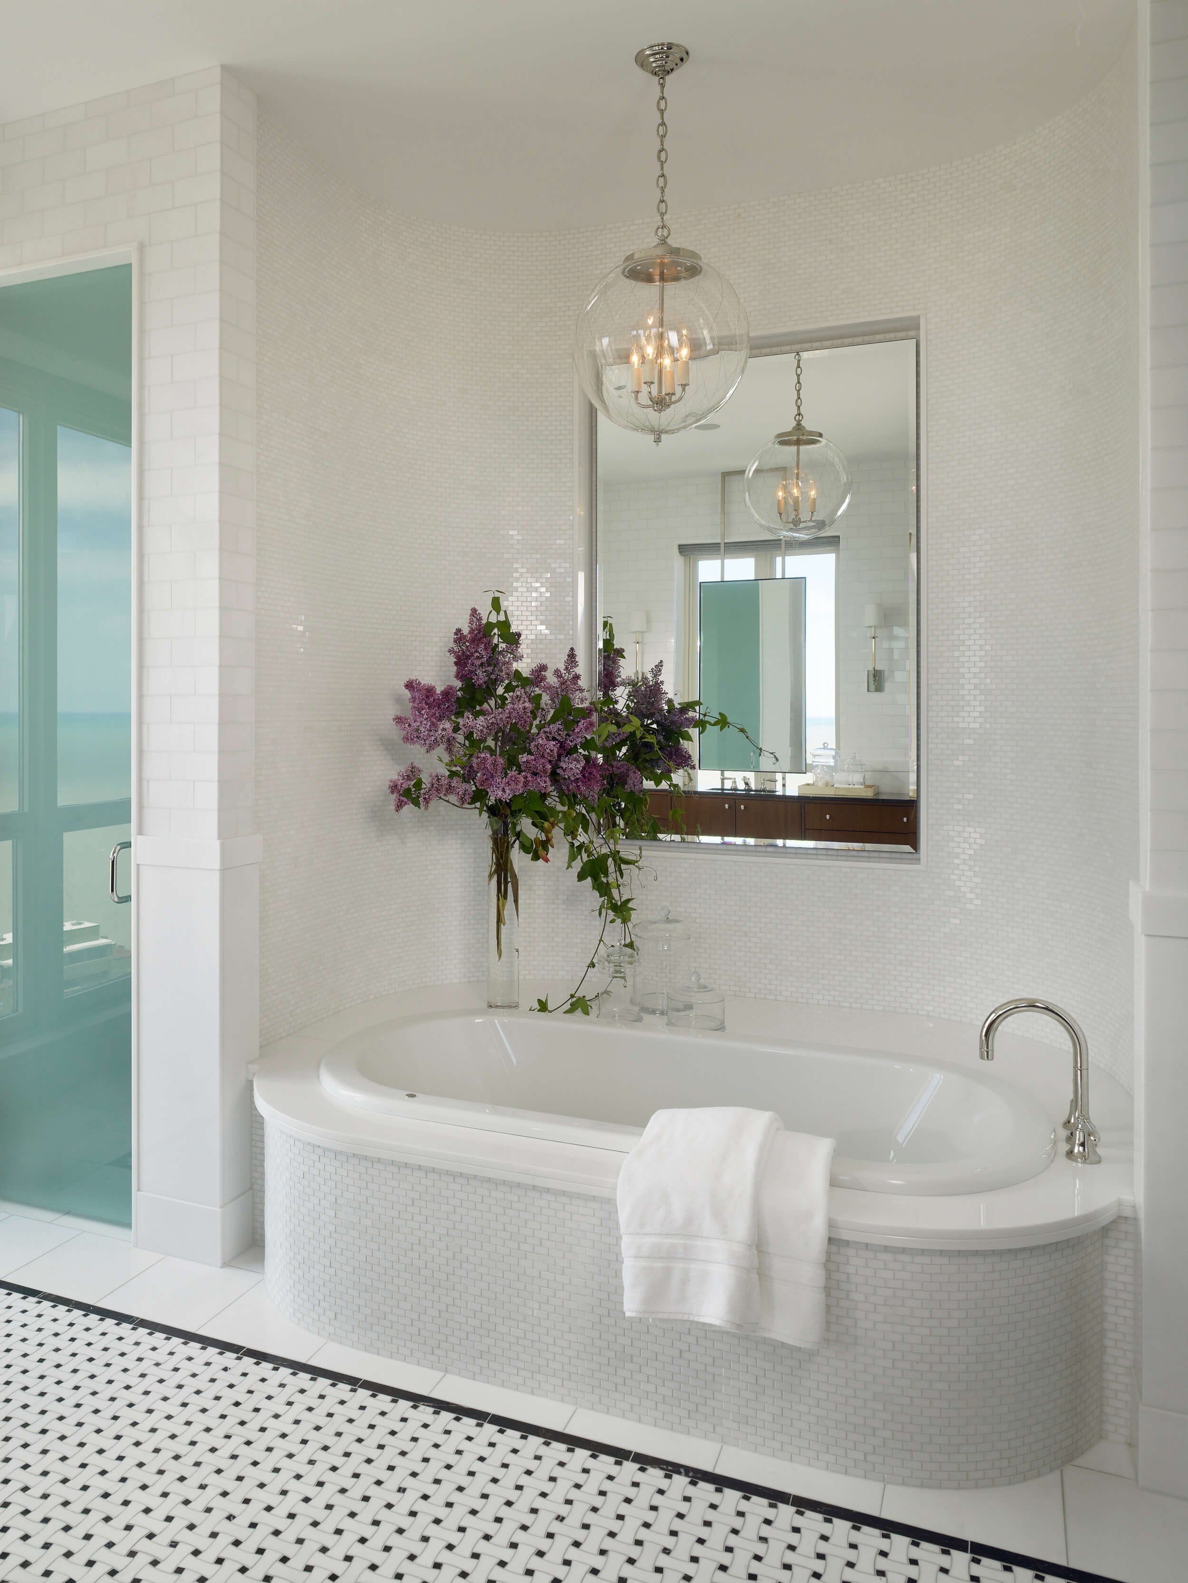
Throughout the home, a restrained material palette and carefully considered detailing create a sense of quiet sophistication. In the primary bath, white Thassos marble is used in varying scales across floors and walls, transforming a single material into a richly textured, monochromatic composition. This thoughtful approach carries throughout the residence, where refined finishes and tailored furnishings create intimate, welcoming spaces that complement—not compete with—the sweeping views of Chicago beyond.
LOCATION
Chicago, Illinois
SQUARE FEET
6,500
SERVICES
Interior Architecture & Design
PHOTOGRAPHY
Nathan Kirkman Photography


A BACHELOR PAD UPGRADE
Transforming a blank slate into a classic penthouse residence