LAKEWOOD BALMORAL SINGLE FAMILY
We collaborated with the architect and our clients, a family with two young children, to create a simple, contemporary home in Chicago's historic Lakewood Balmoral neighborhood. While decidedly modern in its expression, the home takes its cues from the surrounding architecture through a strong gabled roofline, generous front porch, and restrained detailing, allowing it to feel both current and comfortably rooted in its neighborhood.
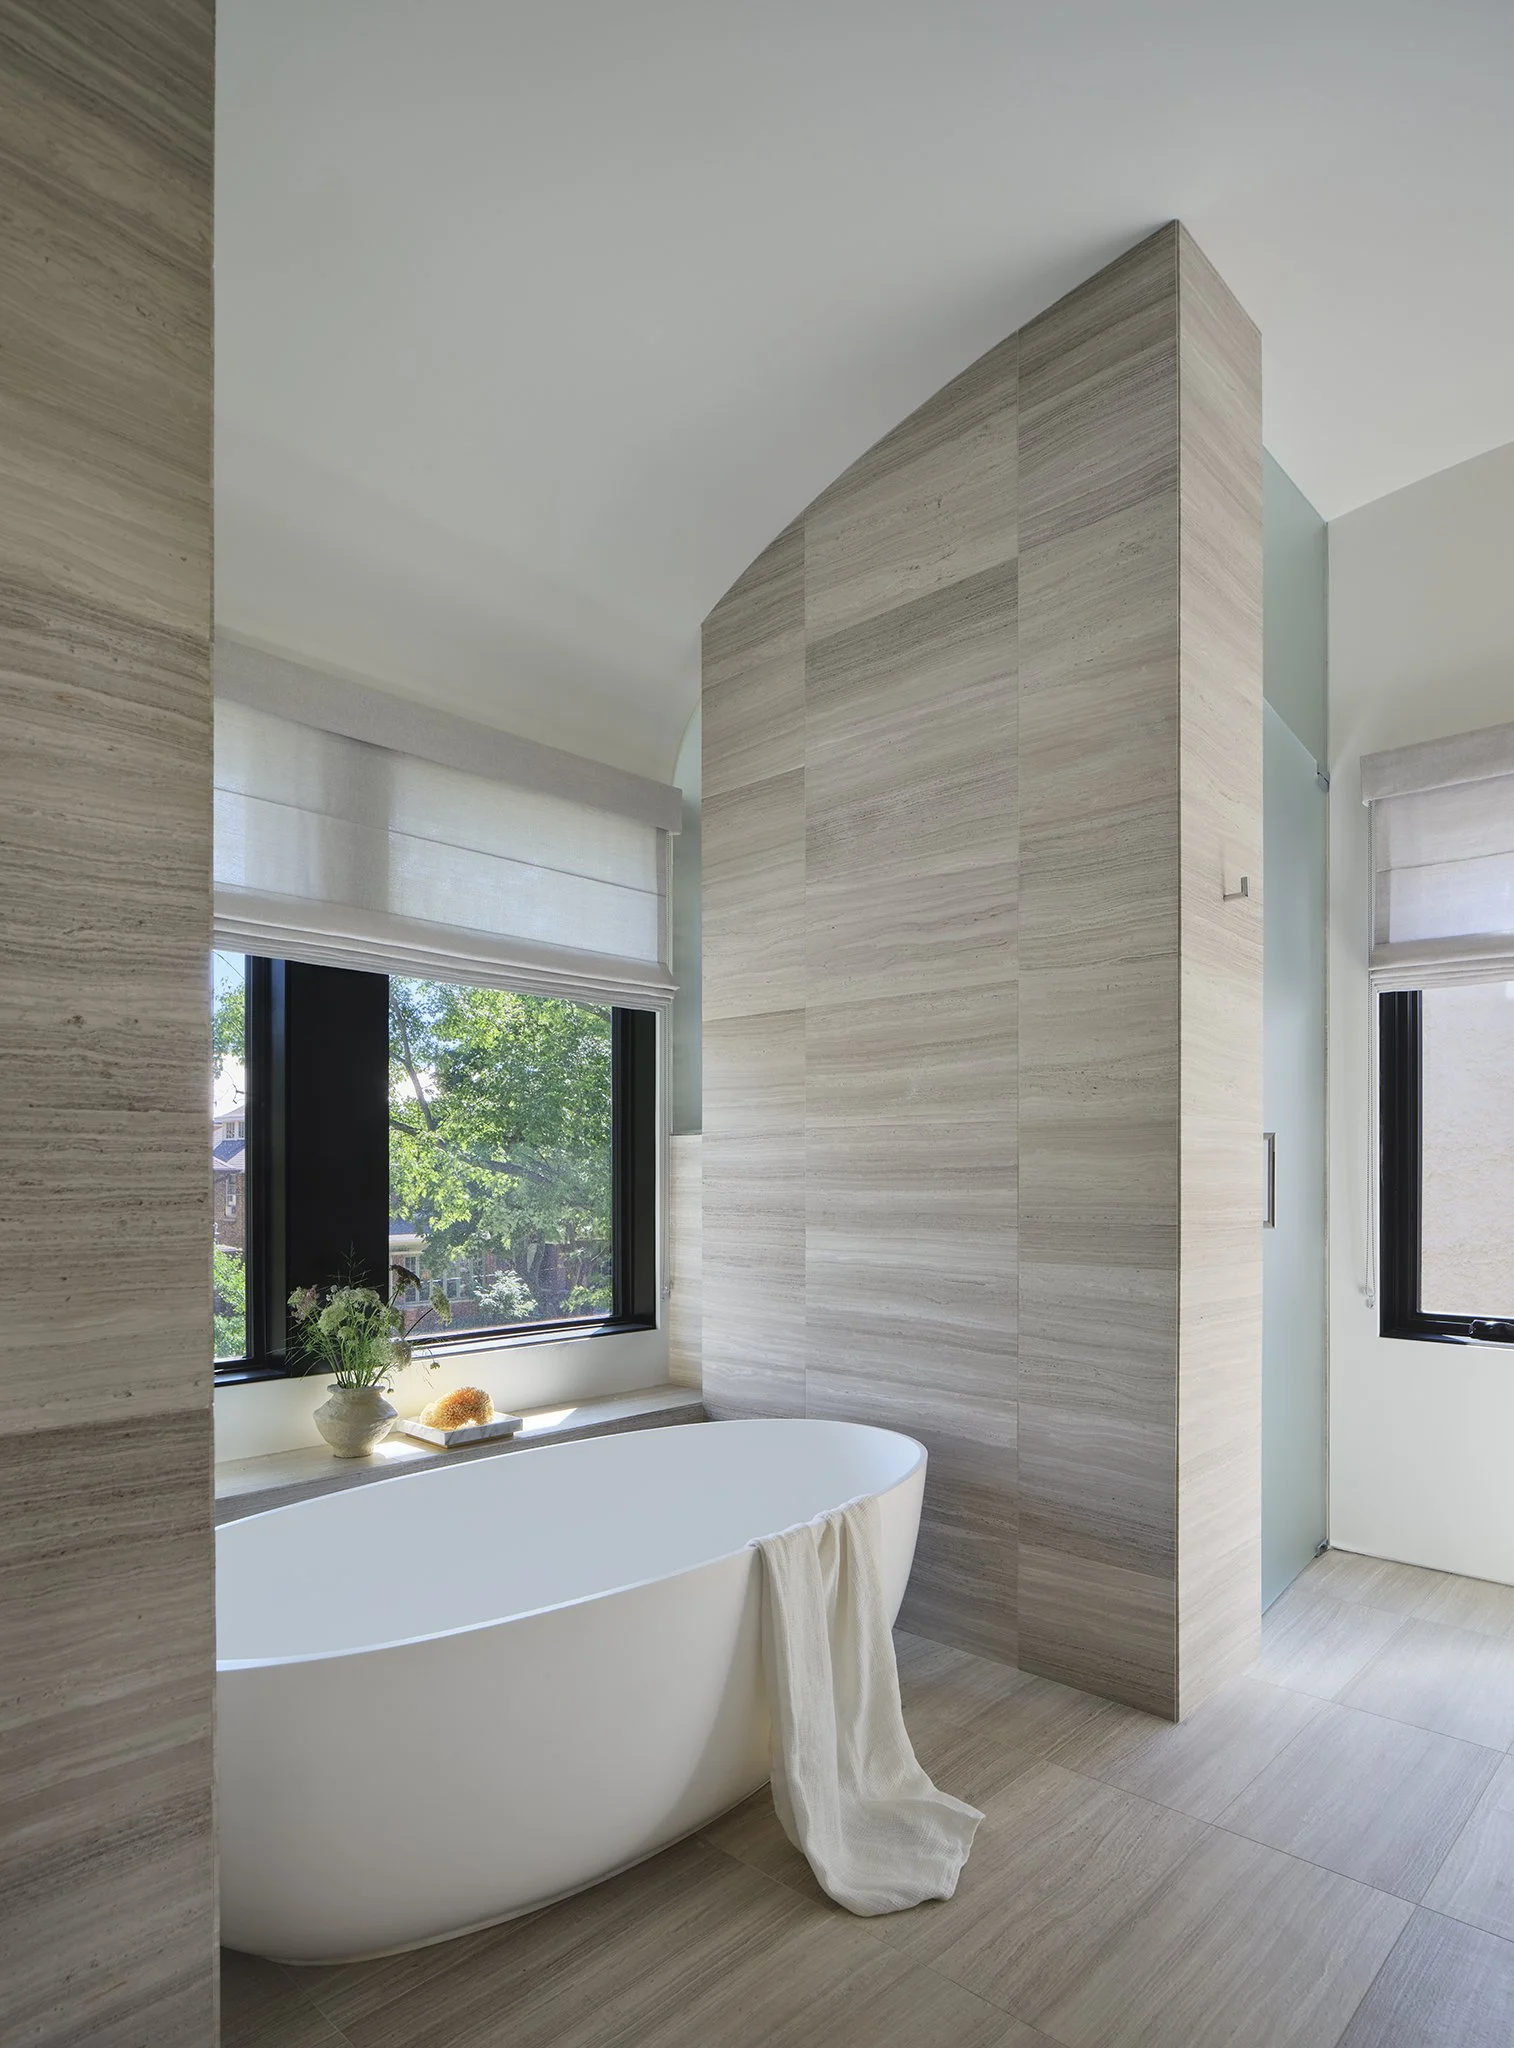
That same sense of honesty carries into the interiors through a quiet palette of rift white oak, natural stone, crisp white walls, and subtle accents of color. Inspired by the clients' appreciation for Scandinavian design, the furnishings are simple, timeless, and intentionally understated. The kitchen was designed without traditional upper cabinetry, creating a more open, furniture-like presence that flows naturally into the adjoining living spaces.
Throughout the home, natural walnut, dark metal finishes, and muted colors introduce warmth and texture while maintaining a bright, airy atmosphere. A book-lined library overlooking the street serves as both a welcoming family retreat and a friendly connection to the neighborhood, reflecting the clients' desire for a home that is as inviting as it is thoughtfully designed.
LOCATION
Chicago, Illinois
SQUARE FEET
3,746
SERVICES
Interior Design
ARCHITECT
Wheeler Kearns Architects
GENERAL CONTRACTOR
Power Construction – Luxury Residential Group
PHOTOGRAPHY
Steve Hall at Hall/Merrick Photography / Darwin Fitz


Simple & Natural Family Home in Andersonville
A contemporary home with Scandinavian influences